01
Gather
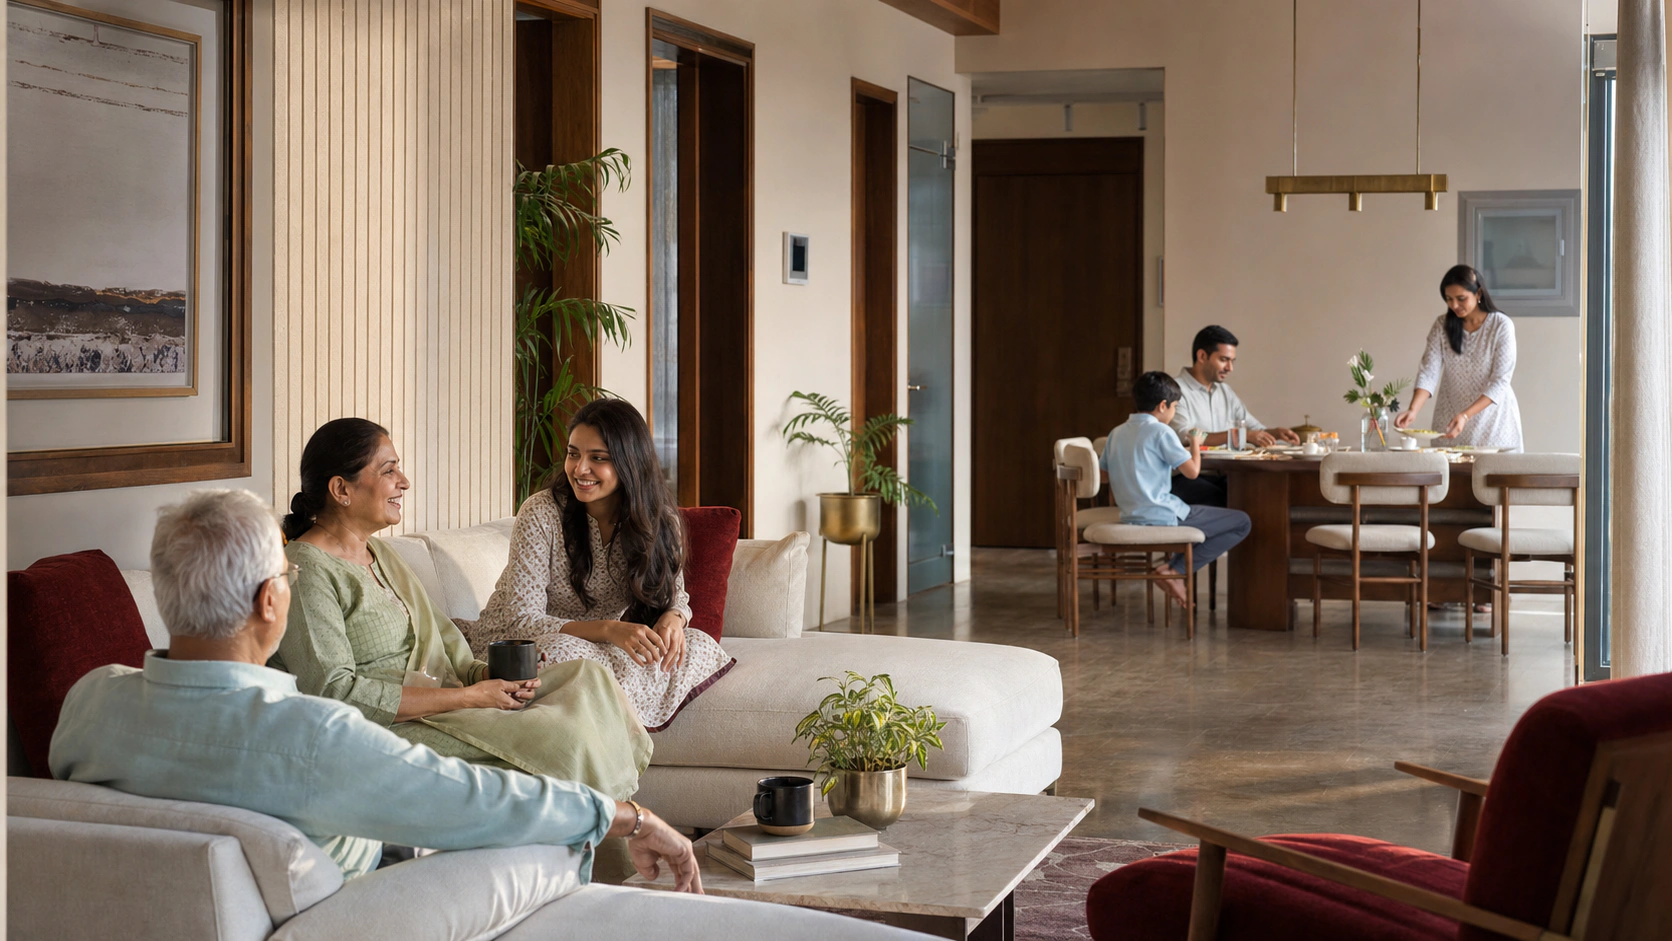
A home composed around everyday togetherness.
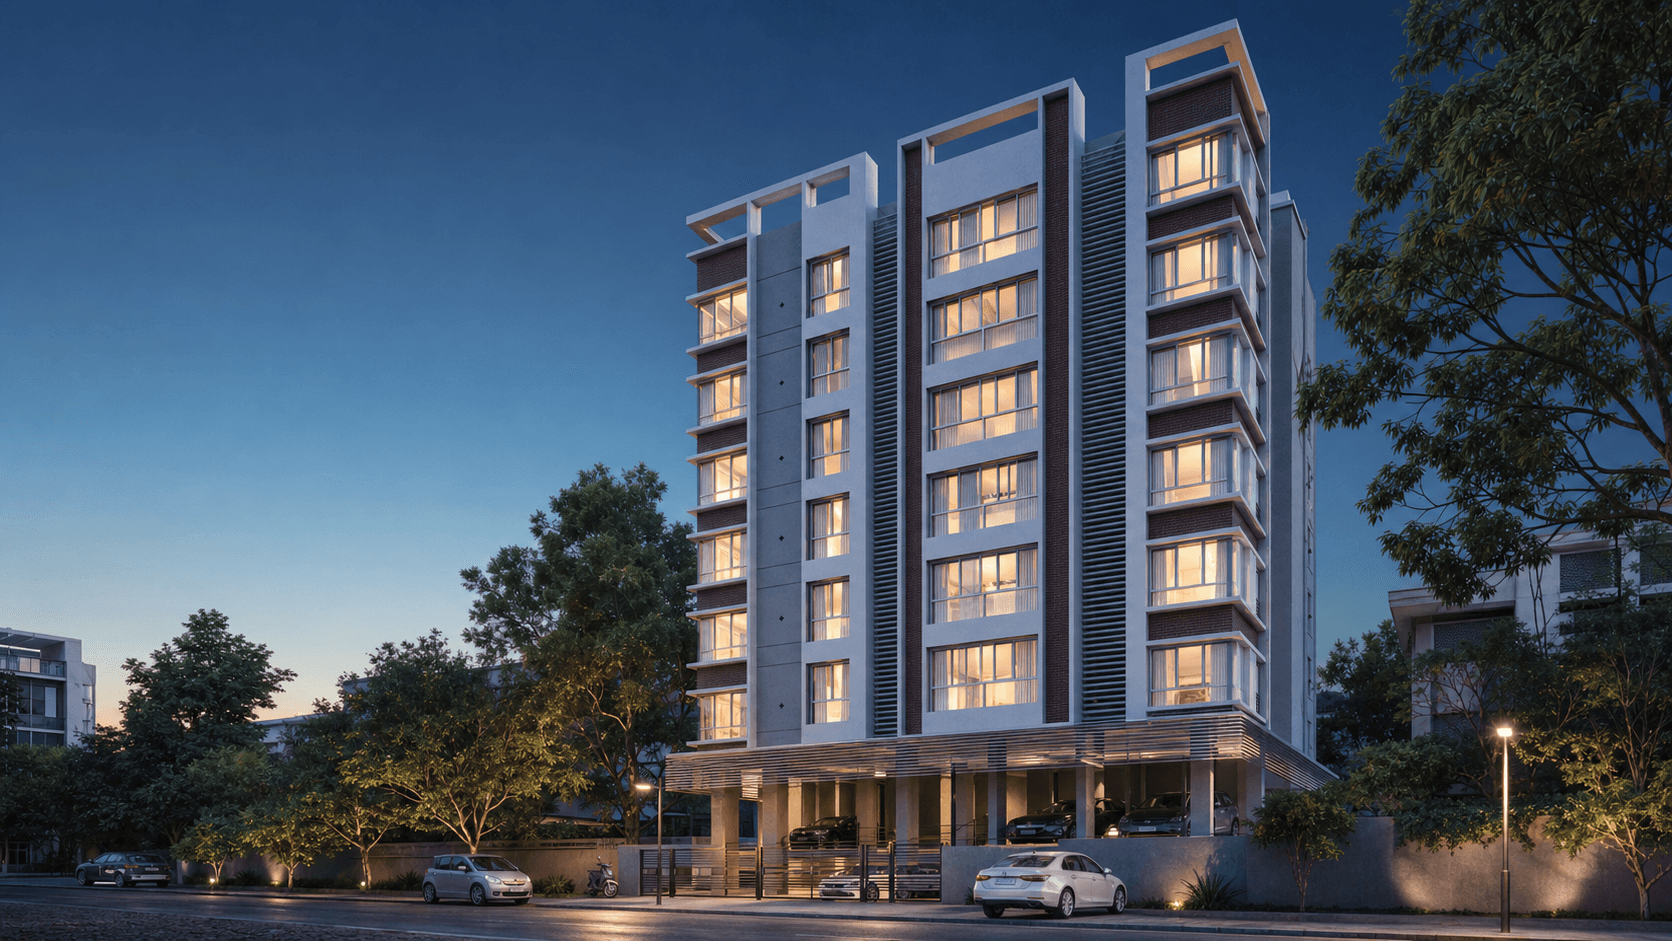
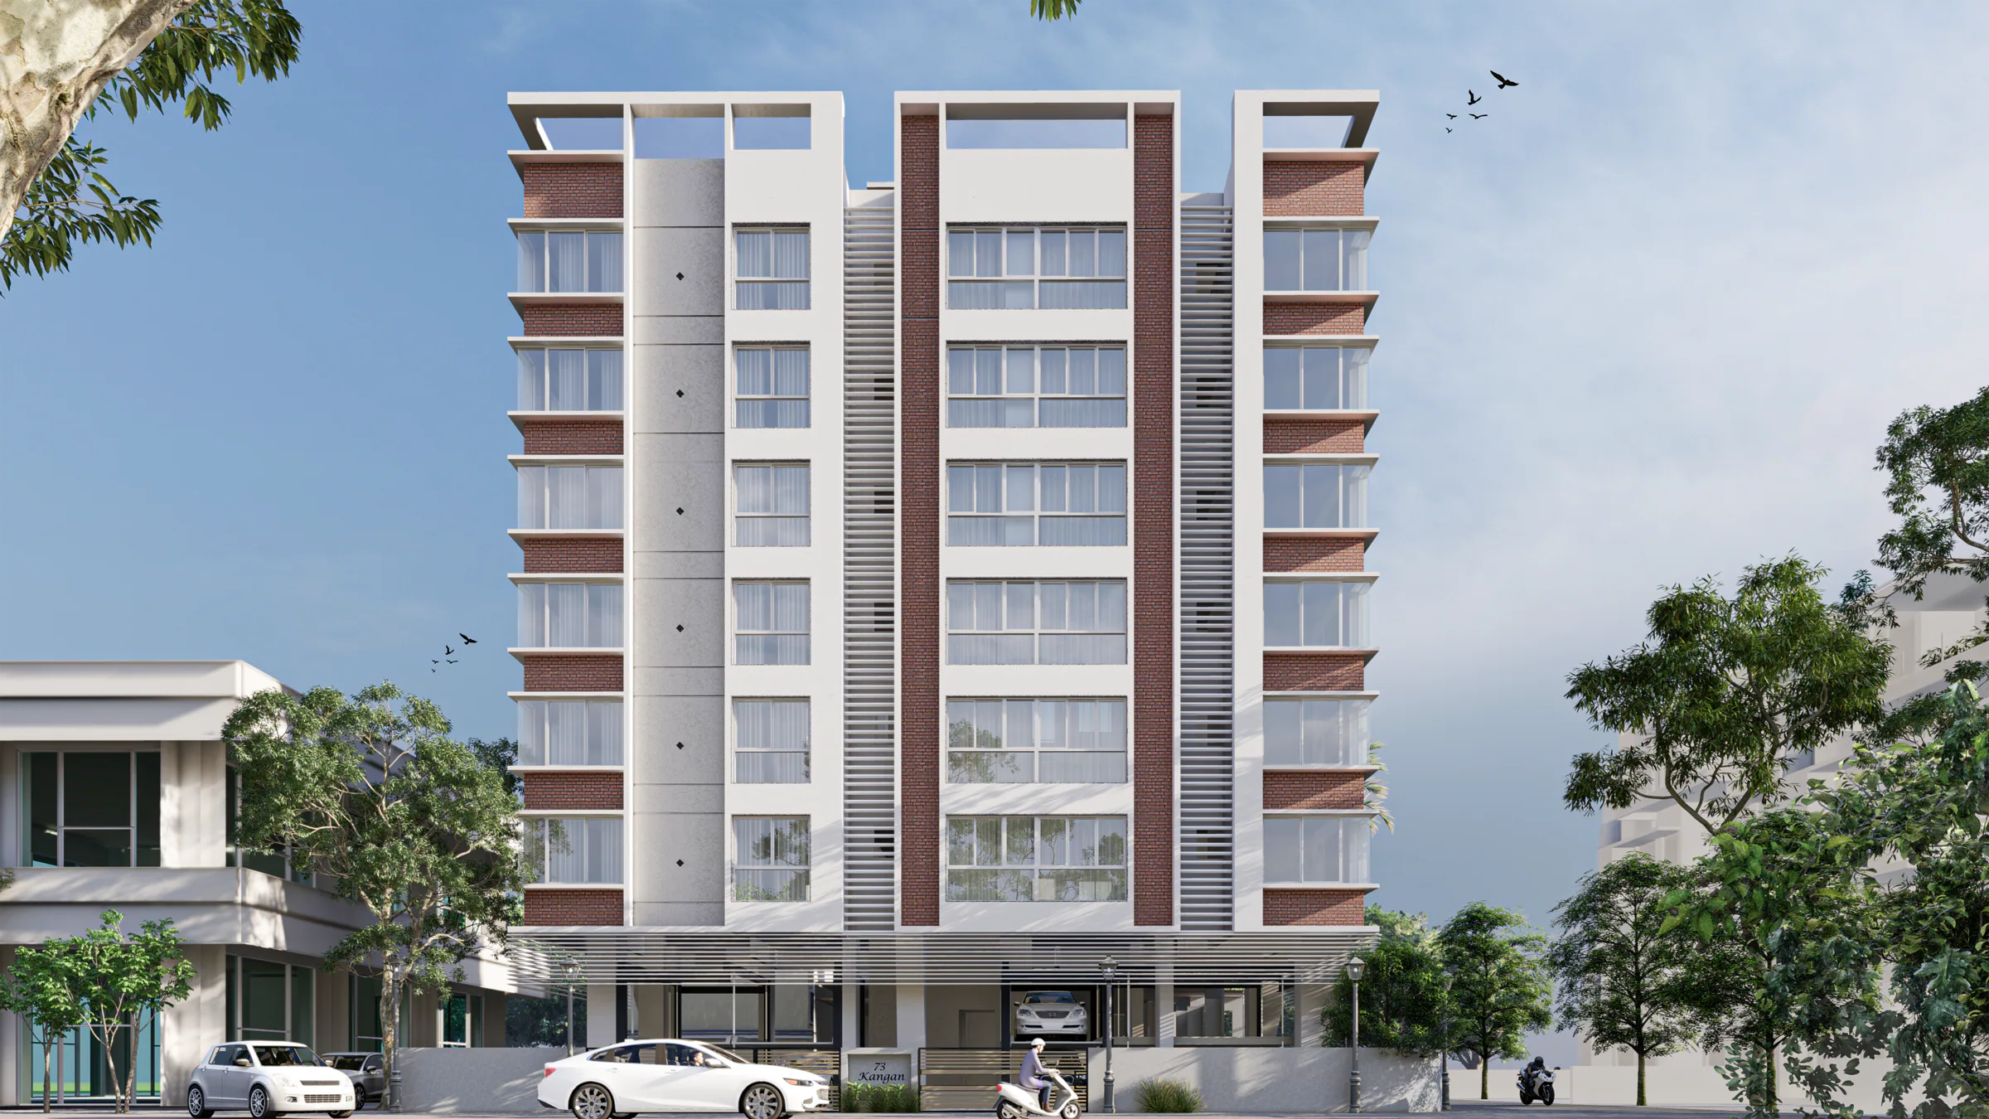
 73 Kangan
The architecture
01Rooted in Pune
02Raised for today
03Made to belong
Life above the ordinary
A home composed around everyday togetherness.
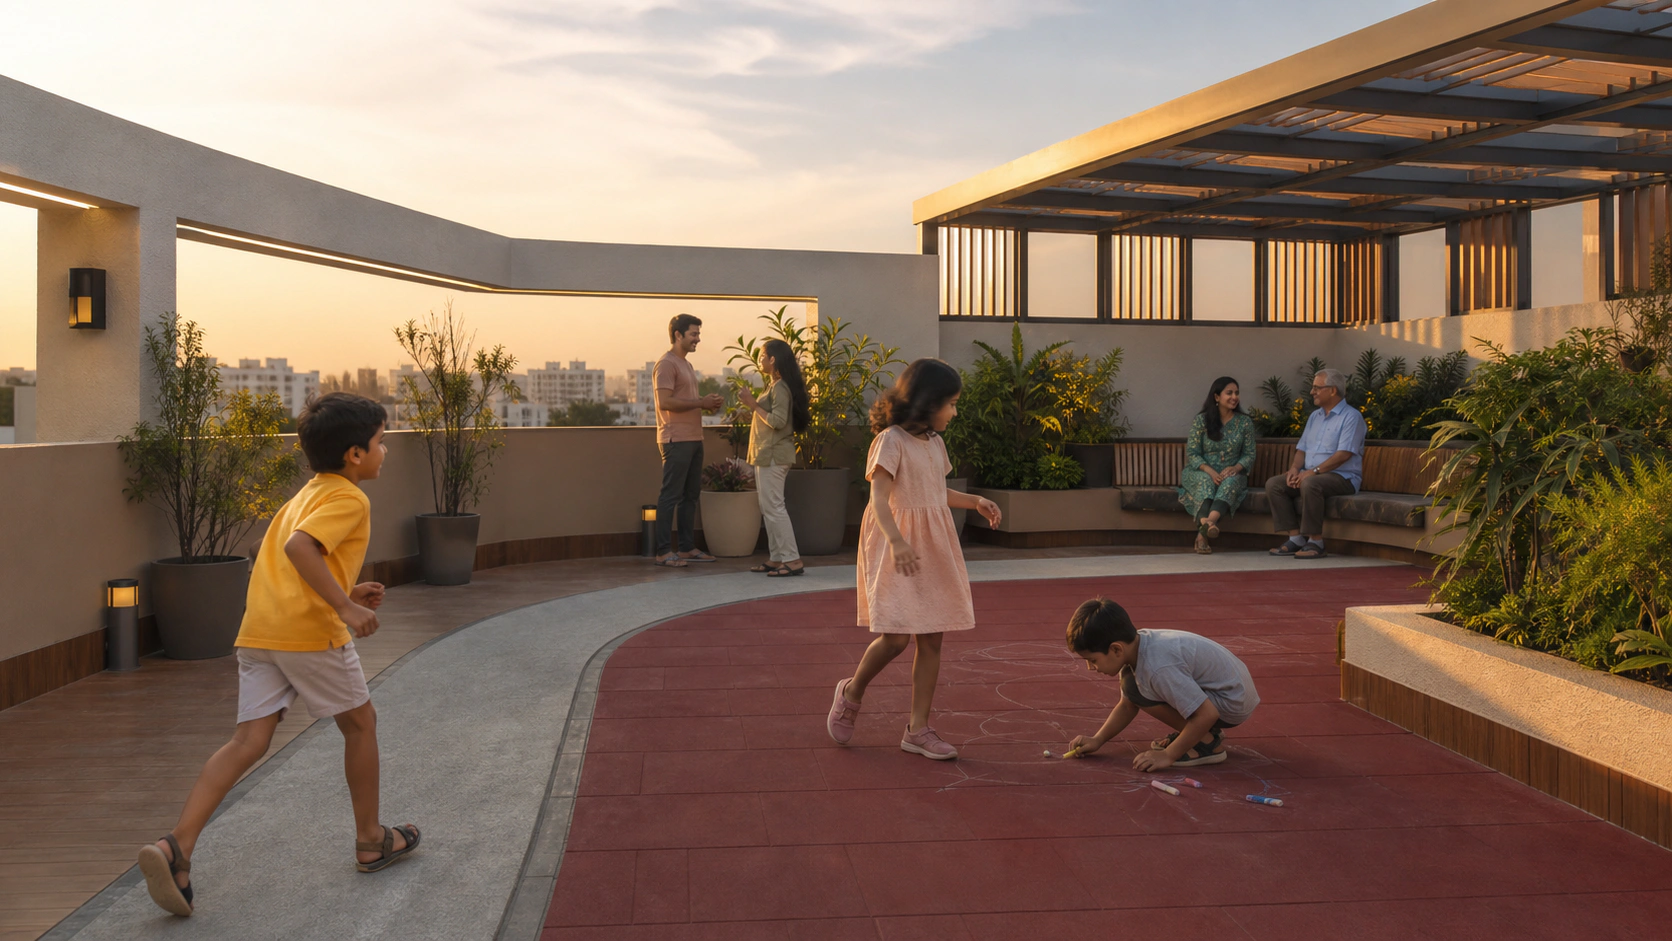
Open-air moments made for every generation.
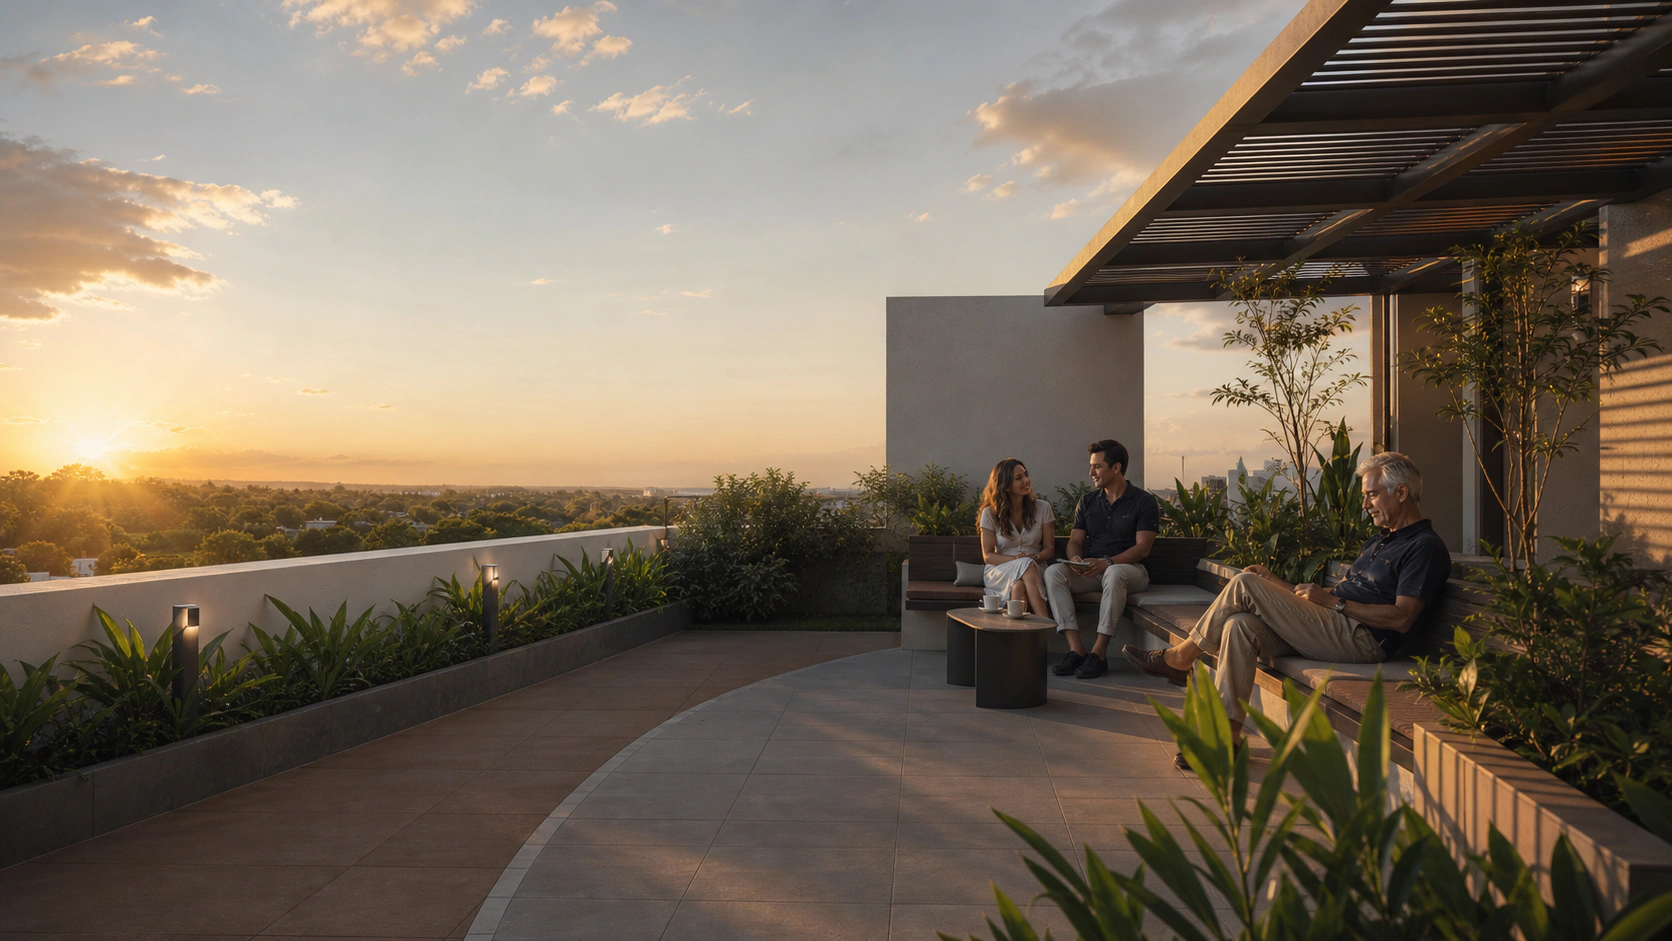
A quieter rhythm, above the city.
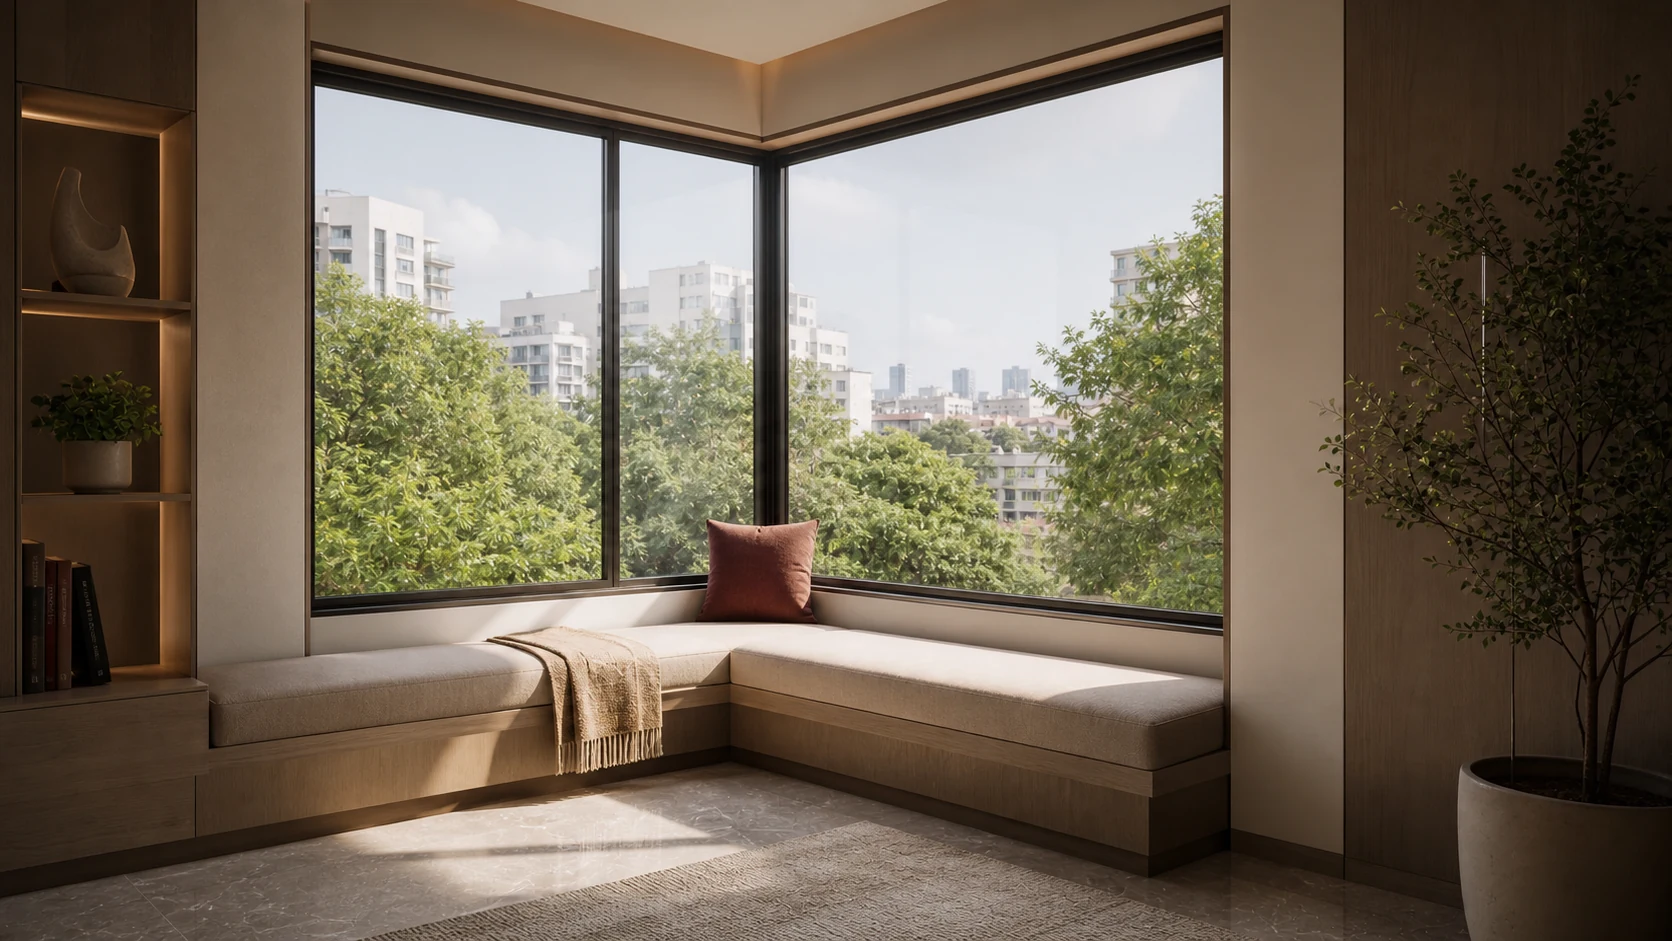
Corner window seating brings in light and open views.
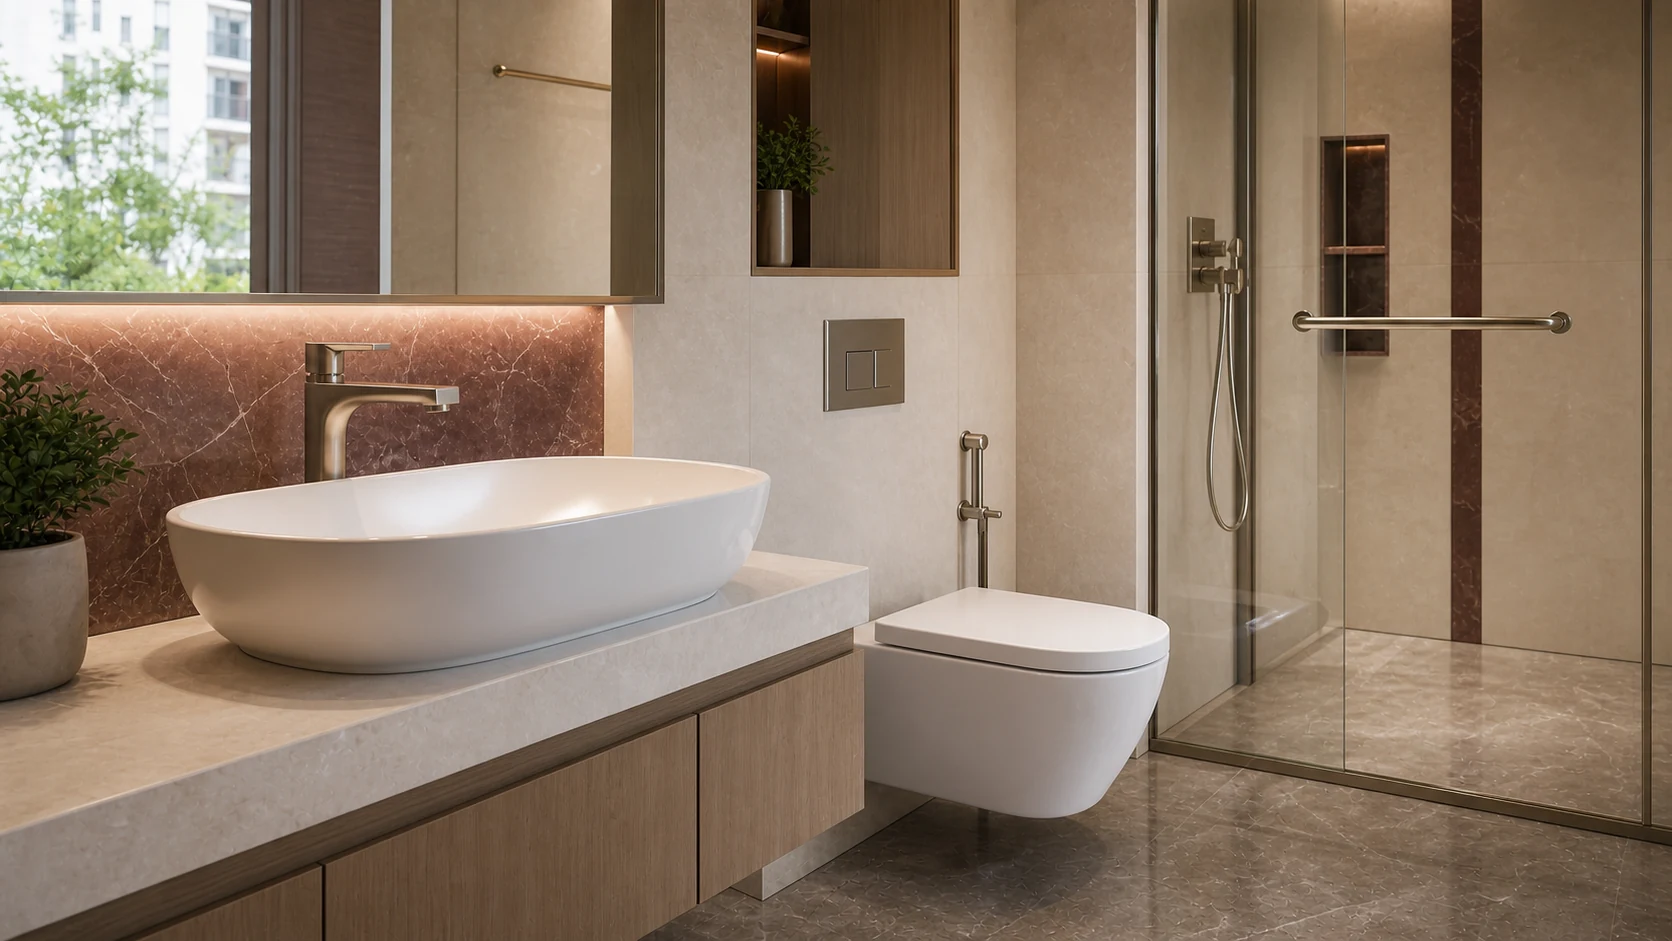
Premium sanitaryware and fittings elevate every bathroom.
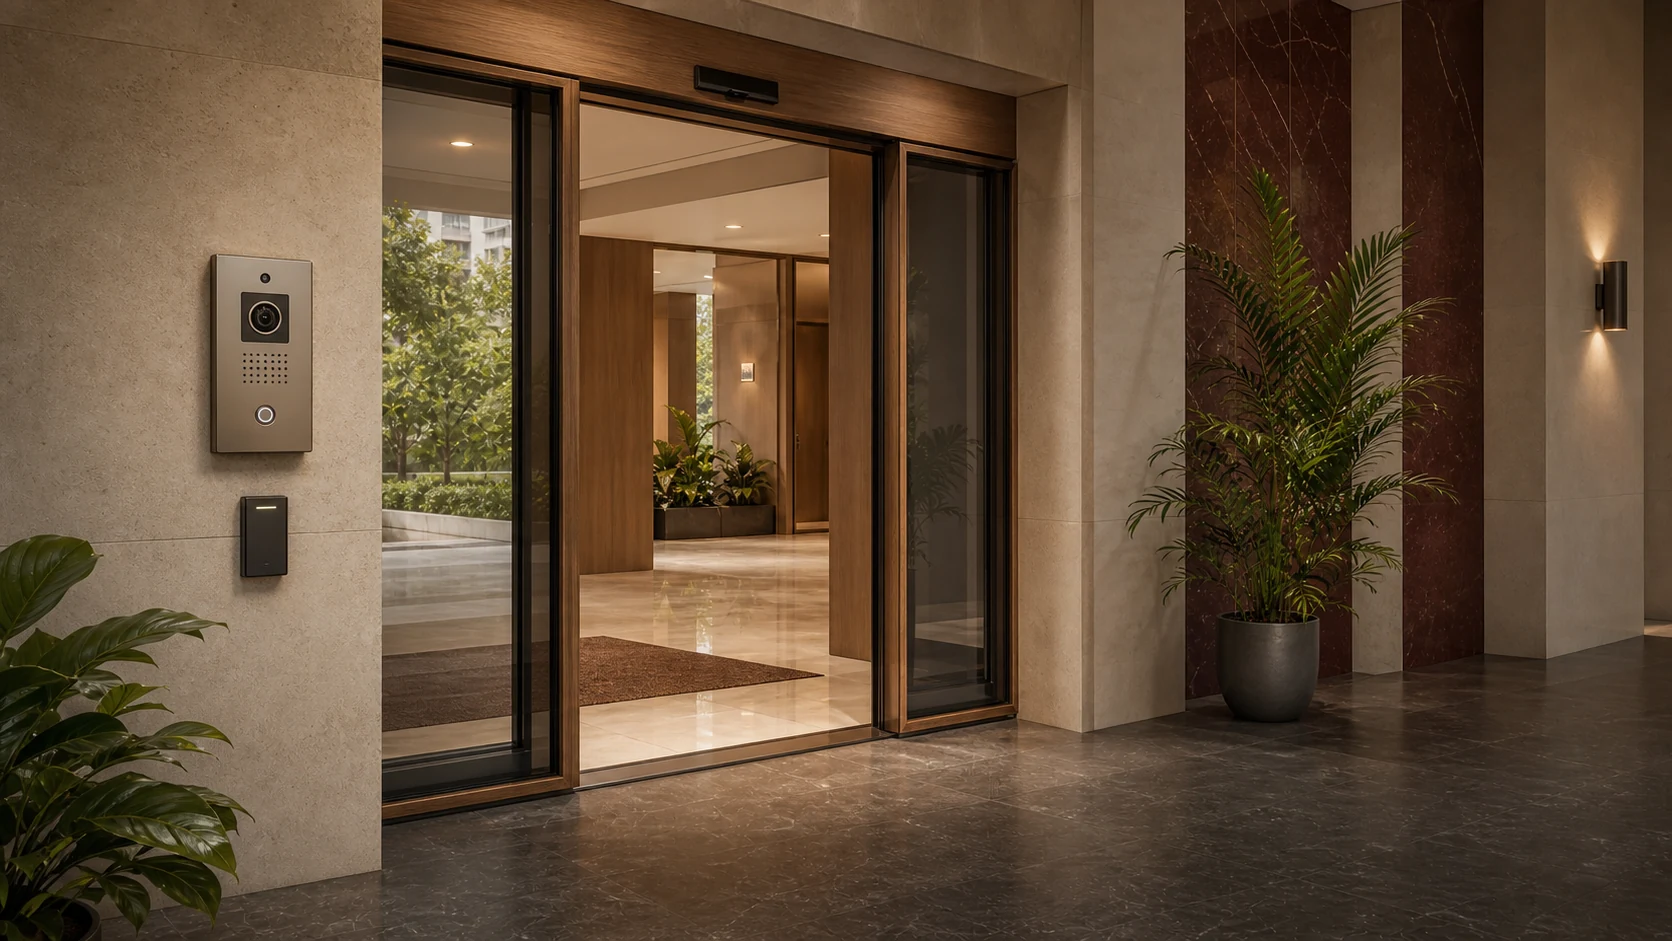
Video intercom and automated lobby access secure arrivals.
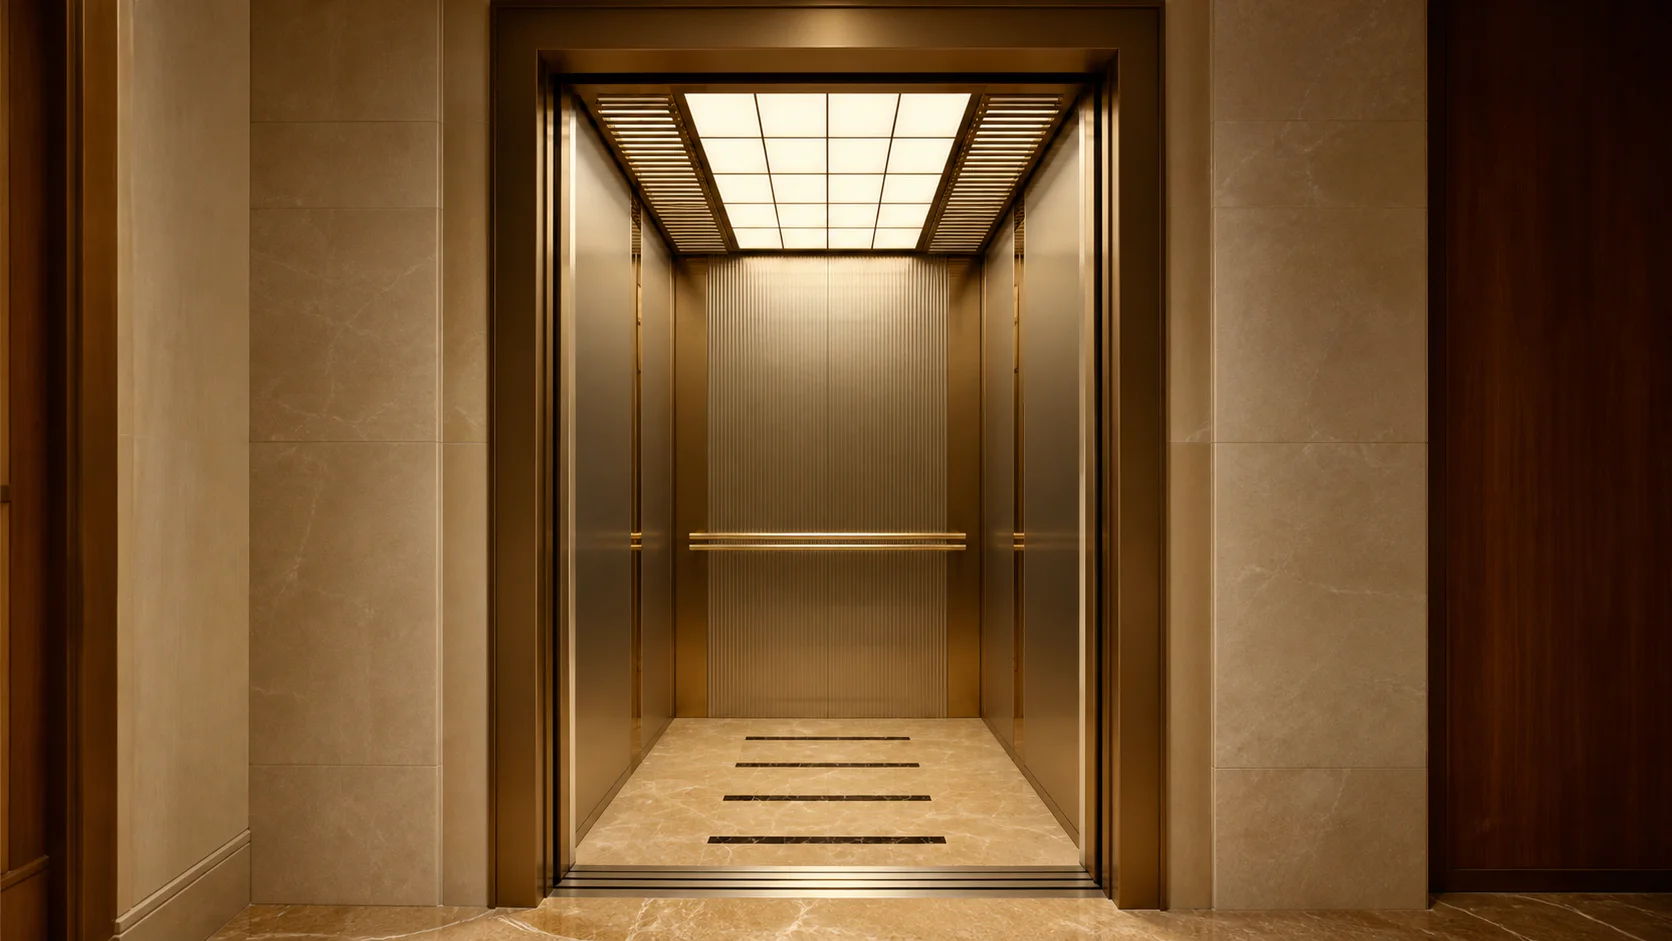
A spacious 10-person passenger lift makes daily movement easy.
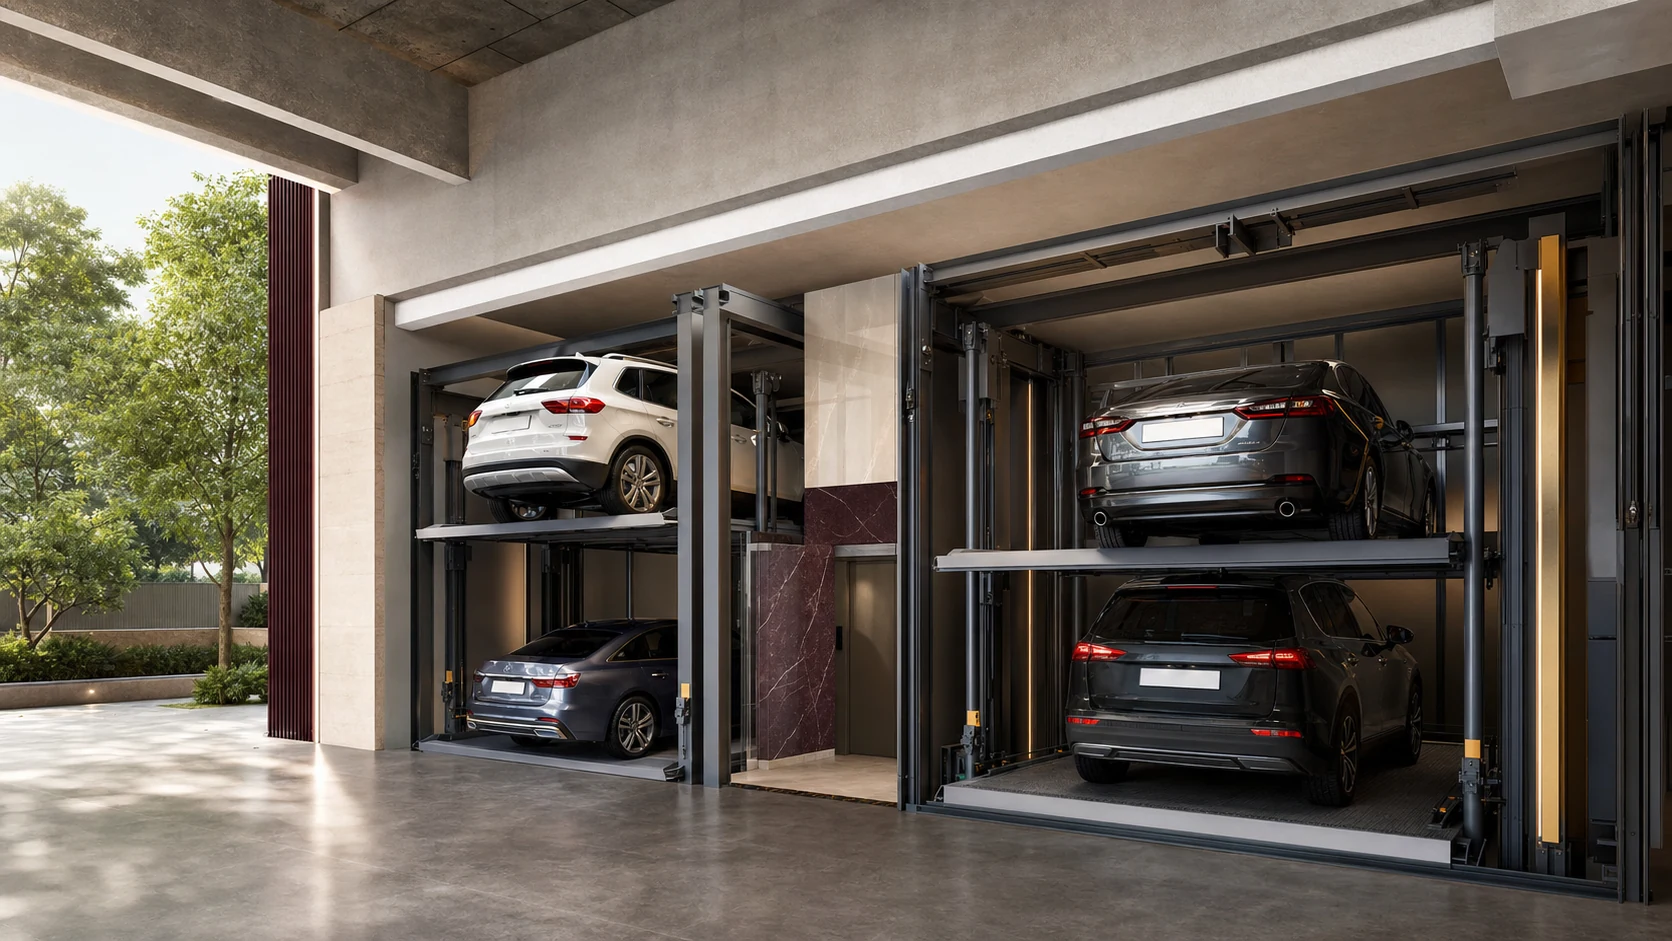
Puzzle parking saves space and simplifies daily arrivals.
The residences
Compare the 2 and 3 BHK plans, usable areas and room dimensions.

01 / 022 BHK
Designed for small families and professionals
Built beyond the surface
Six considered essentials, from structural resilience to everyday readiness.
CCTV and fire systems
Structure conforming to IS codes
A considered arrival for every generation
Charging provision for car parks
Everyday movement, made effortless
Prepared for a more thoughtful tomorrow
Project gallery
Elevations, rooftop living, residence planning and arrival—composed as one complete address.

Neighbourhood map
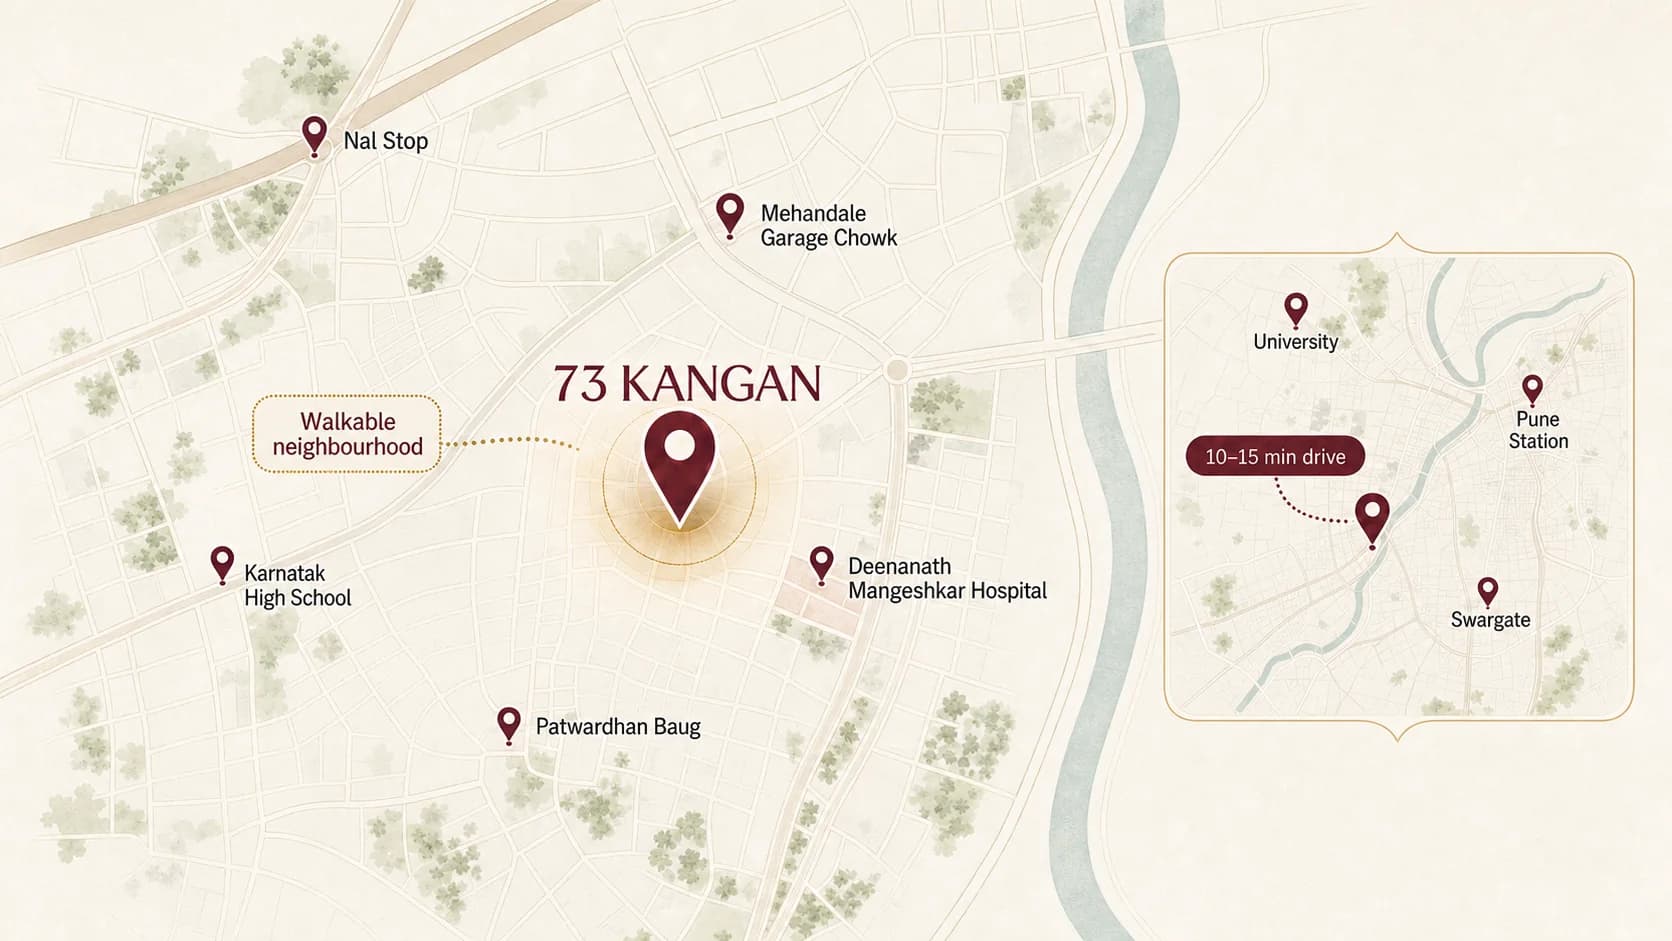
Patwardhan Baug, Erandwane, Pune
The project sits within a familiar circle of schools, healthcare and everyday Pune connections.
पुण्यातलं स्वप्नवत घरपण...
Patwardhan Baug, Erandwane, Pune
Schedule a Site Visit↗Explore plans & amenities→