
2 BHK
786.09 sq. ft.
Designed for small families and professionals.- Living & Dining
- 10′-8″ × 18′-6″
- Kitchen
- 9′-4″ × 10′-6″
- Master Bedroom
- 14′-3″ × 12′-10″
 73 Kangan

Residence planning
Compare the two residences, understand their proportions and request the complete furnished drawings when you are ready.
01 · Compare
Start with the number of rooms, then compare the proportions that shape daily life.
2 BHK

3 BHK
Private residence drawingTypical plan
02 · The complete drawing
Reveal the complete typical drawing and speak with the project team about orientation, current availability and the residence that fits your family.
Access remains available for seven days on this device.03 · Before you visit
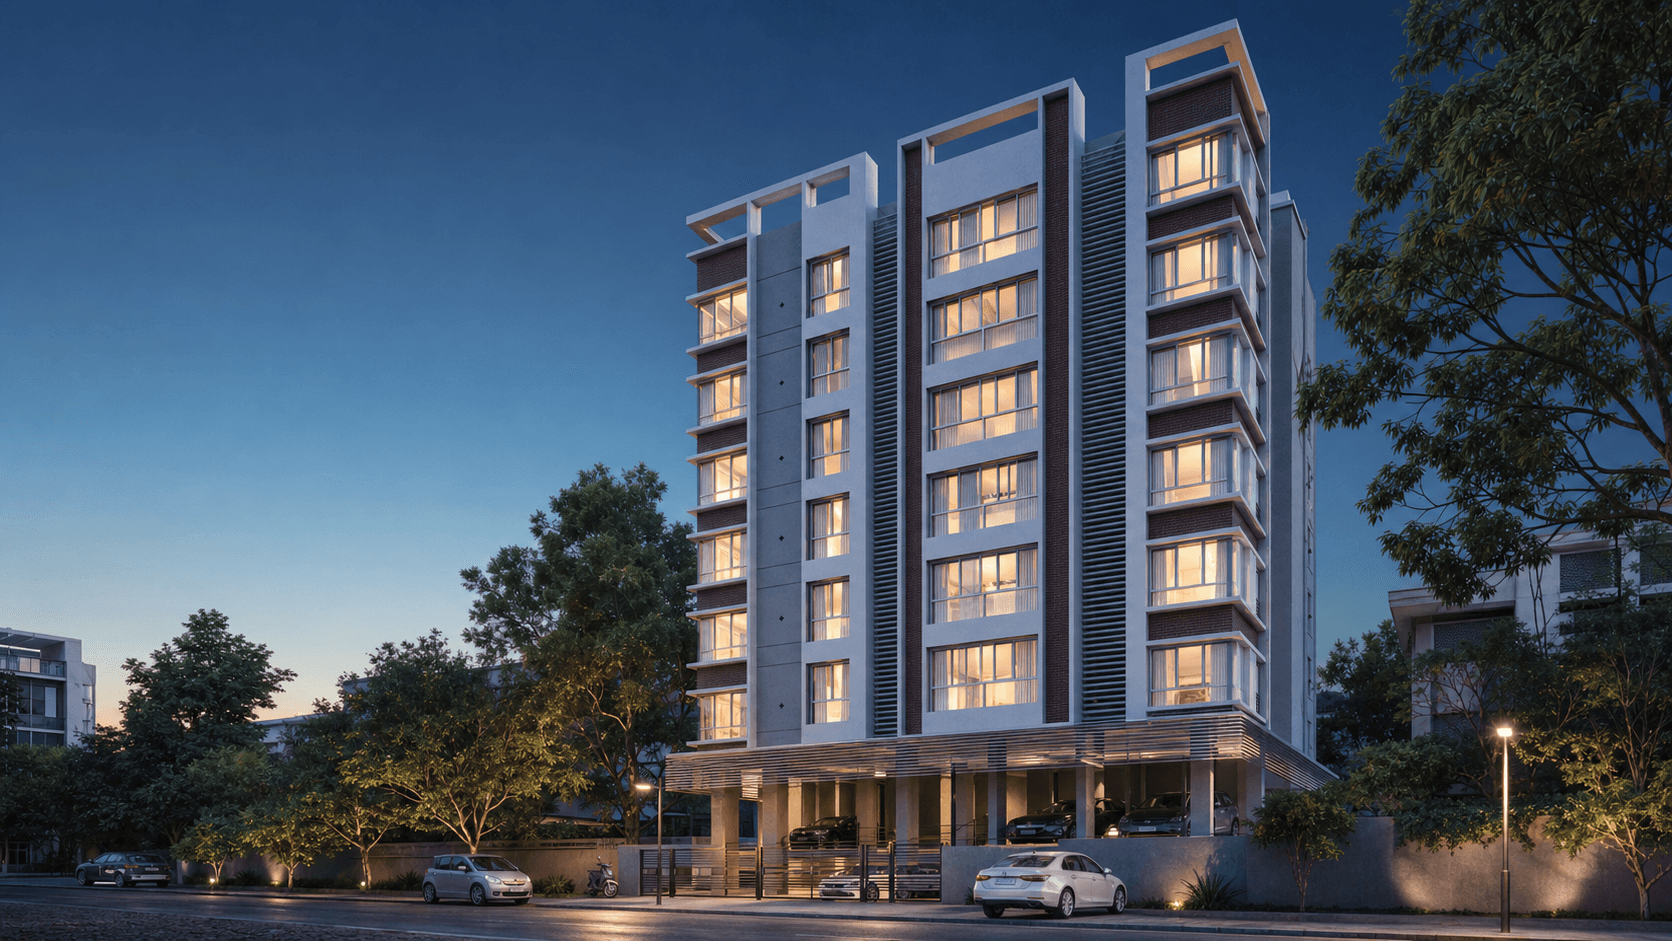
73 Kangan offers 2 BHK and 3 BHK residences in Patwardhan Baug, Erandwane, Pune.
The 2 BHK residence has a published usable area of 786.09 sq. ft., and the 3 BHK residence has a published usable area of 1003 sq. ft.
Yes. The main living, kitchen, dining and bedroom dimensions are published on this page and on the individual 2 BHK and 3 BHK pages.
Submit the short floor-plan enquiry on the 73 Kangan homepage. A successful enquiry grants access to the protected drawings for seven days.
A private introduction
Visit Patwardhan Baug, explore the residences and speak with the project team about the home that fits you.