

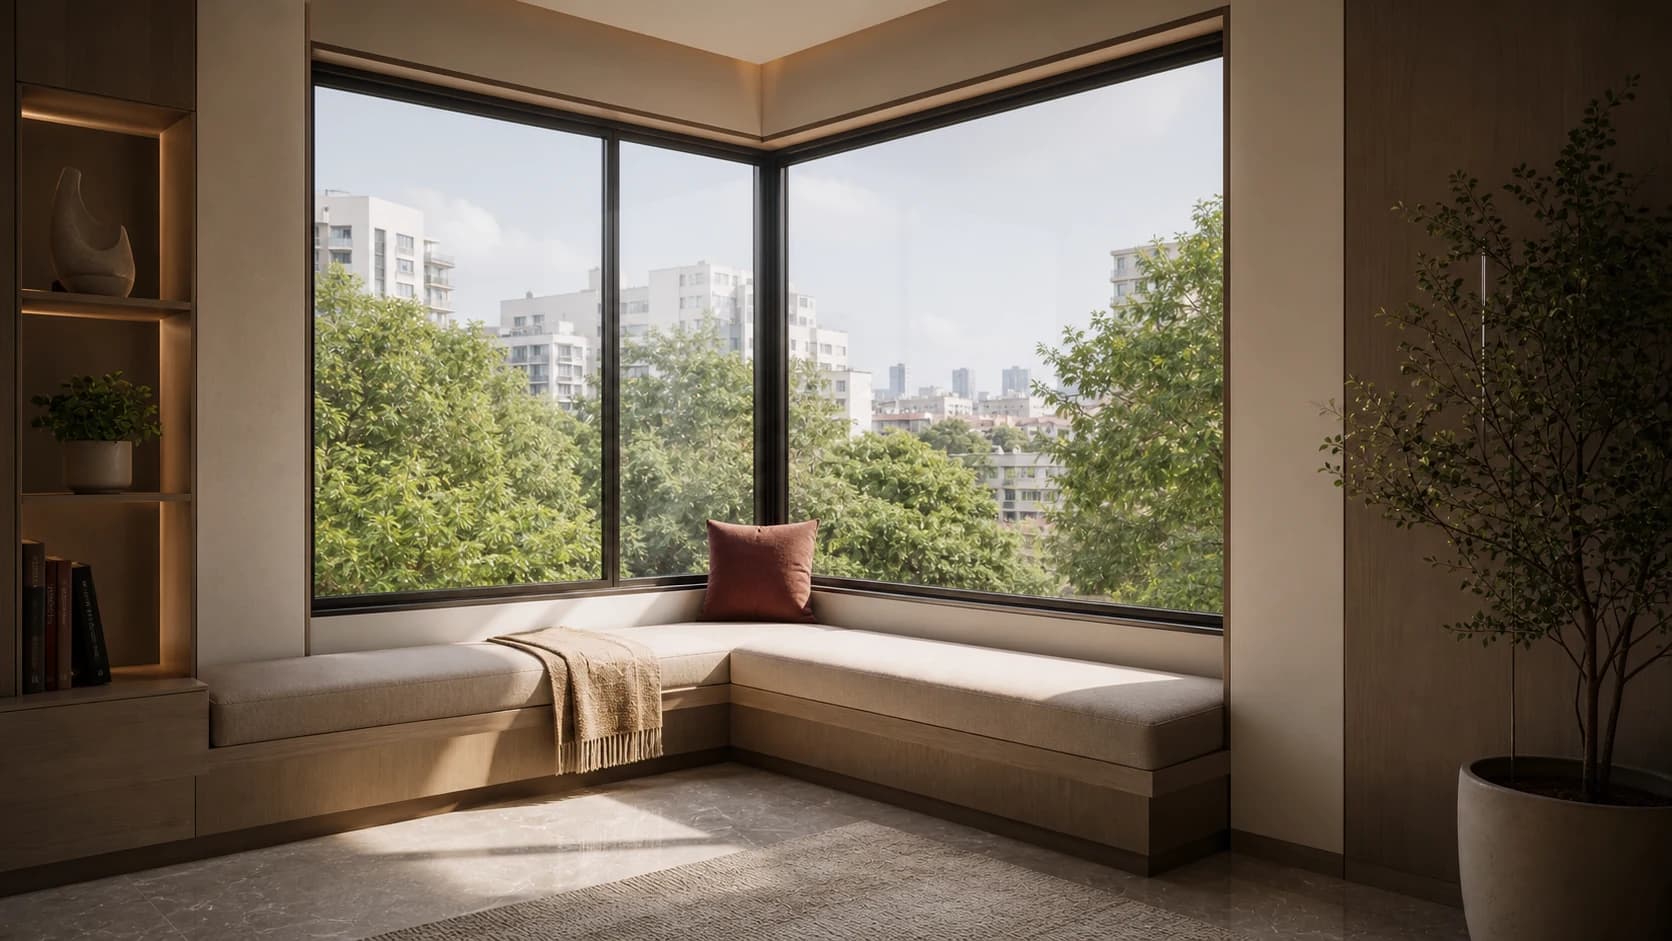
3 BHK residences
3 BHK homes at 73 Kangan.
1003 sq. ft. with three private bedrooms and generous shared spaces for family life, guests and slower evenings at home.
01 · The residence
More room for family, privacy and pause.
Perfect for larger families seeking luxury and space.
1003 sq. ft.usable area
- Living
- 11′-3″ × 14′-7″
- Kitchen & Dining
- 11′-11″ × 16′-1″
- Master Bedroom
- 14′-9″ × 10′-2″
- Bedroom
- 9′-10″ × 14′-7″
- Guest Bedroom
- 10′-8″ × 14′-3″

Private residence drawing3BHK
02 · The plan
Understand the 3 BHK before you visit.
Review the complete furnished drawing with the project team, then use the published room dimensions to picture how your furniture and routines will fit.
Access remains available for seven days on this device.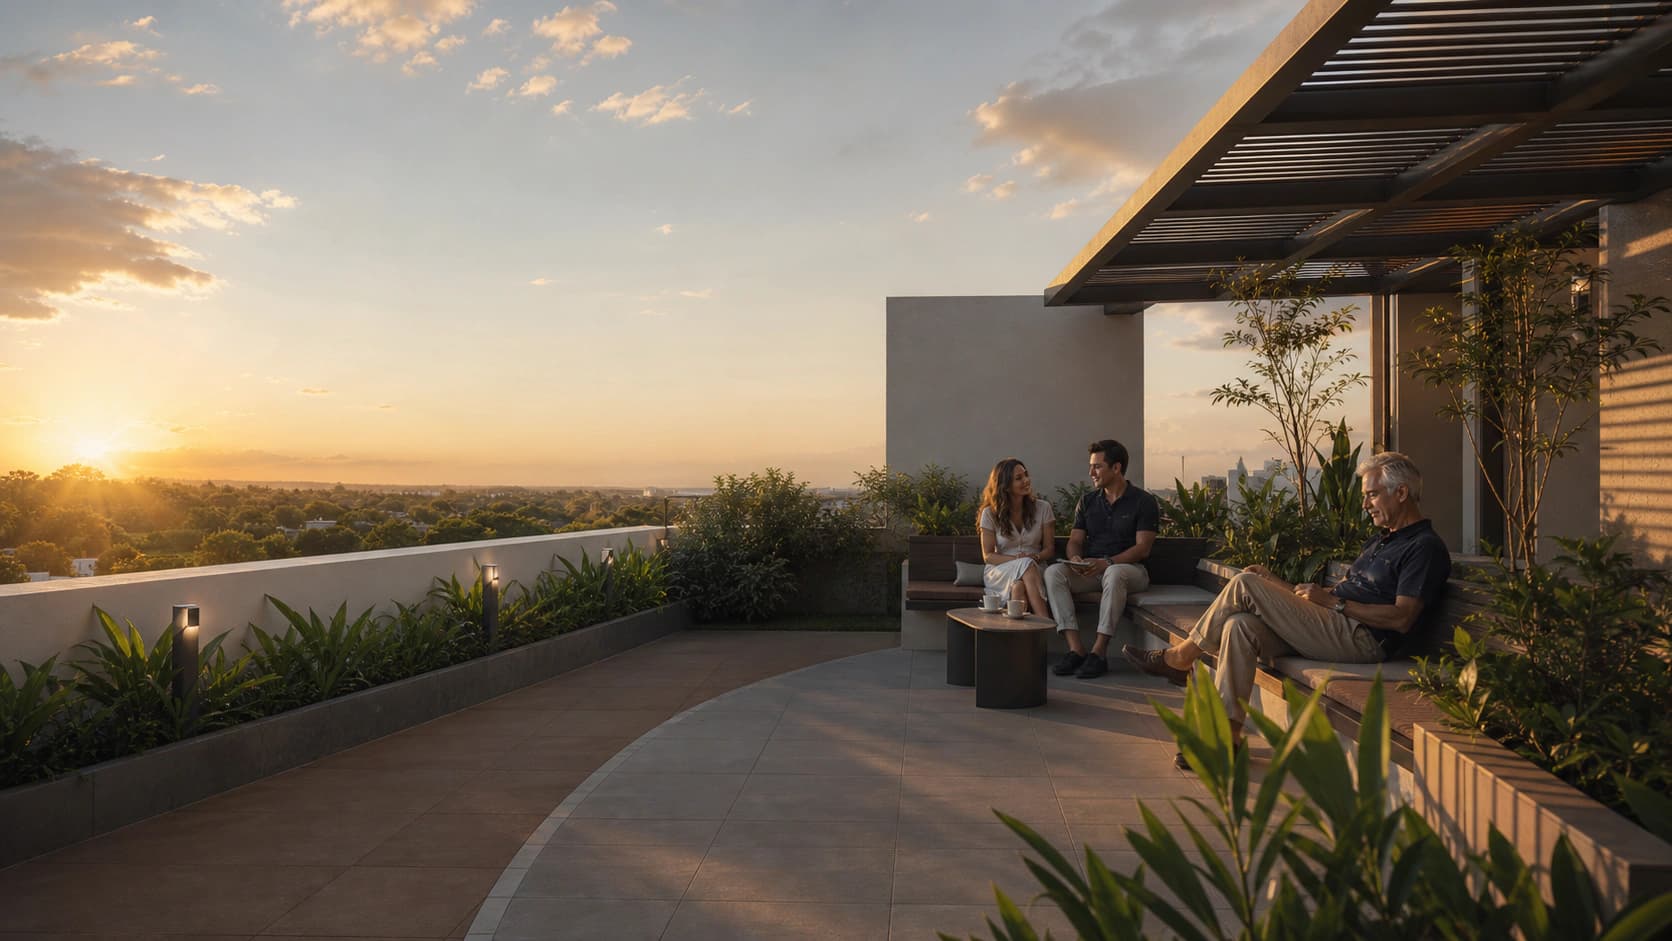
03 · Beyond the rooms
A home with space left over.
Three bedrooms create privacy when it is needed, while the living, dining and rooftop spaces keep the home connected.
04 · Material confidence
Made to live well over time.
Durable structure, considered finishes and practical provisions support the everyday life of each residence.
Structure+
- Earthquake-resistant RCC framed structure conforming to IS codes.
- External walls in 6-inch AAC blocks and internal walls in 5-inch clay bricks.
- External plaster and internal single-coat plaster with gypsum finish.
Kitchen+
- Granite kitchen platform with stainless-steel sink.
- Ceramic dado tiles up to the ceiling.
- Separate taps for drinking and domestic water.
- Provision for a water purifier, refrigerator and washing machine.
Washrooms+
- CP and sanitary fittings of a reputed make.
- Anti-skid ceramic floor tiles and ceramic wall cladding.
- Concealed hot and cold-water plumbing.
- Provision for electric geyser and exhaust fan.
A private introduction
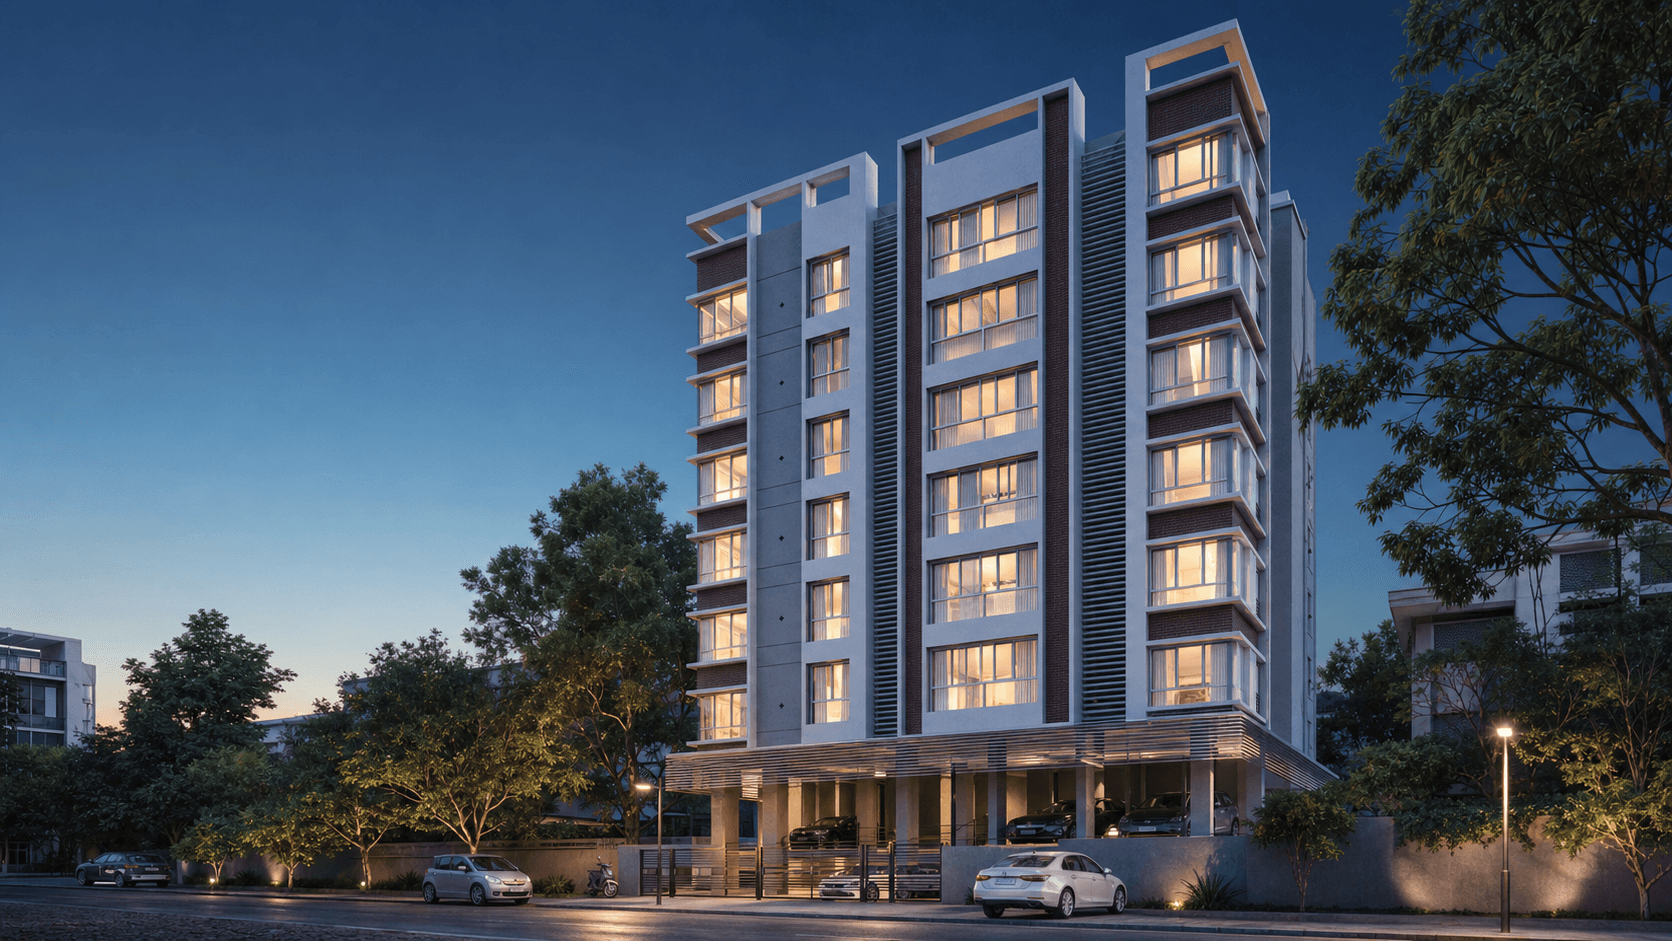
See how 73 Kangan feels in person.
Visit Patwardhan Baug, explore the residences and speak with the project team about the home that fits you.