73 Kangan
Swapnavat
Family rooftop space at 73 Kangan

Amenities & specifications

Considered beyond the front door.

Open-air living above the city, considered arrivals below and durable details within every residence.

01 · Life above

A rooftop with more than one rhythm.

Spaces for gathering and spaces for pause share the skyline, giving every generation a reason to step outside.

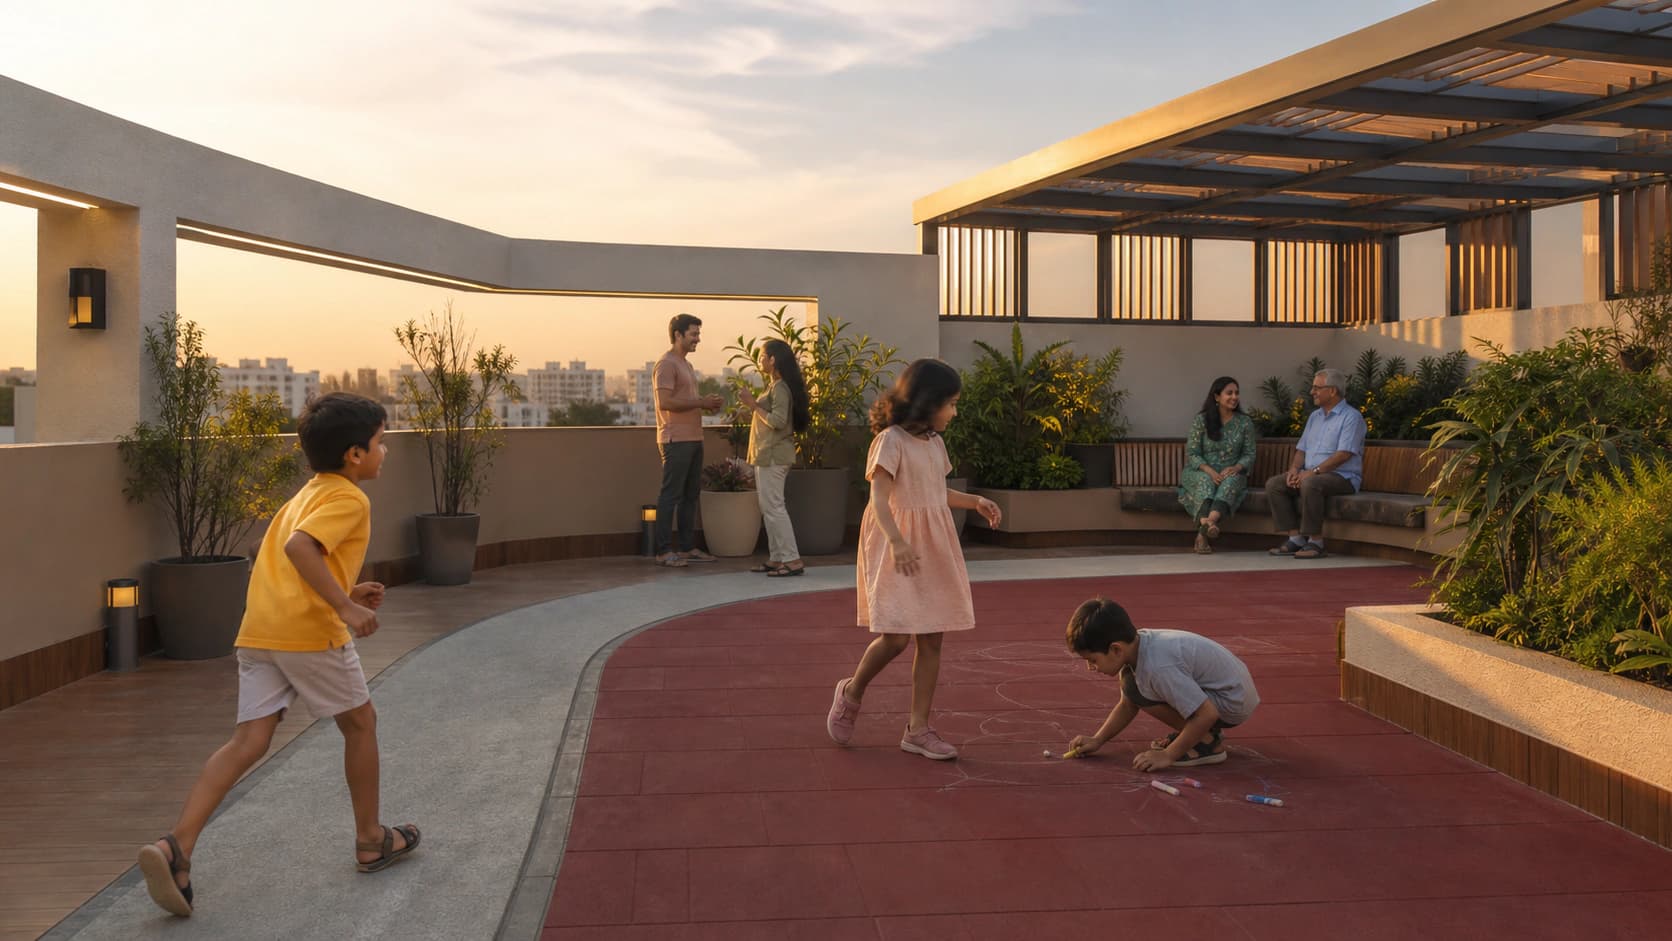
Families gathering on the landscaped rooftop

Gather

Open-air moments, made for every generation.

Landscaped seating and room to move turn the terrace into a natural extension of home.

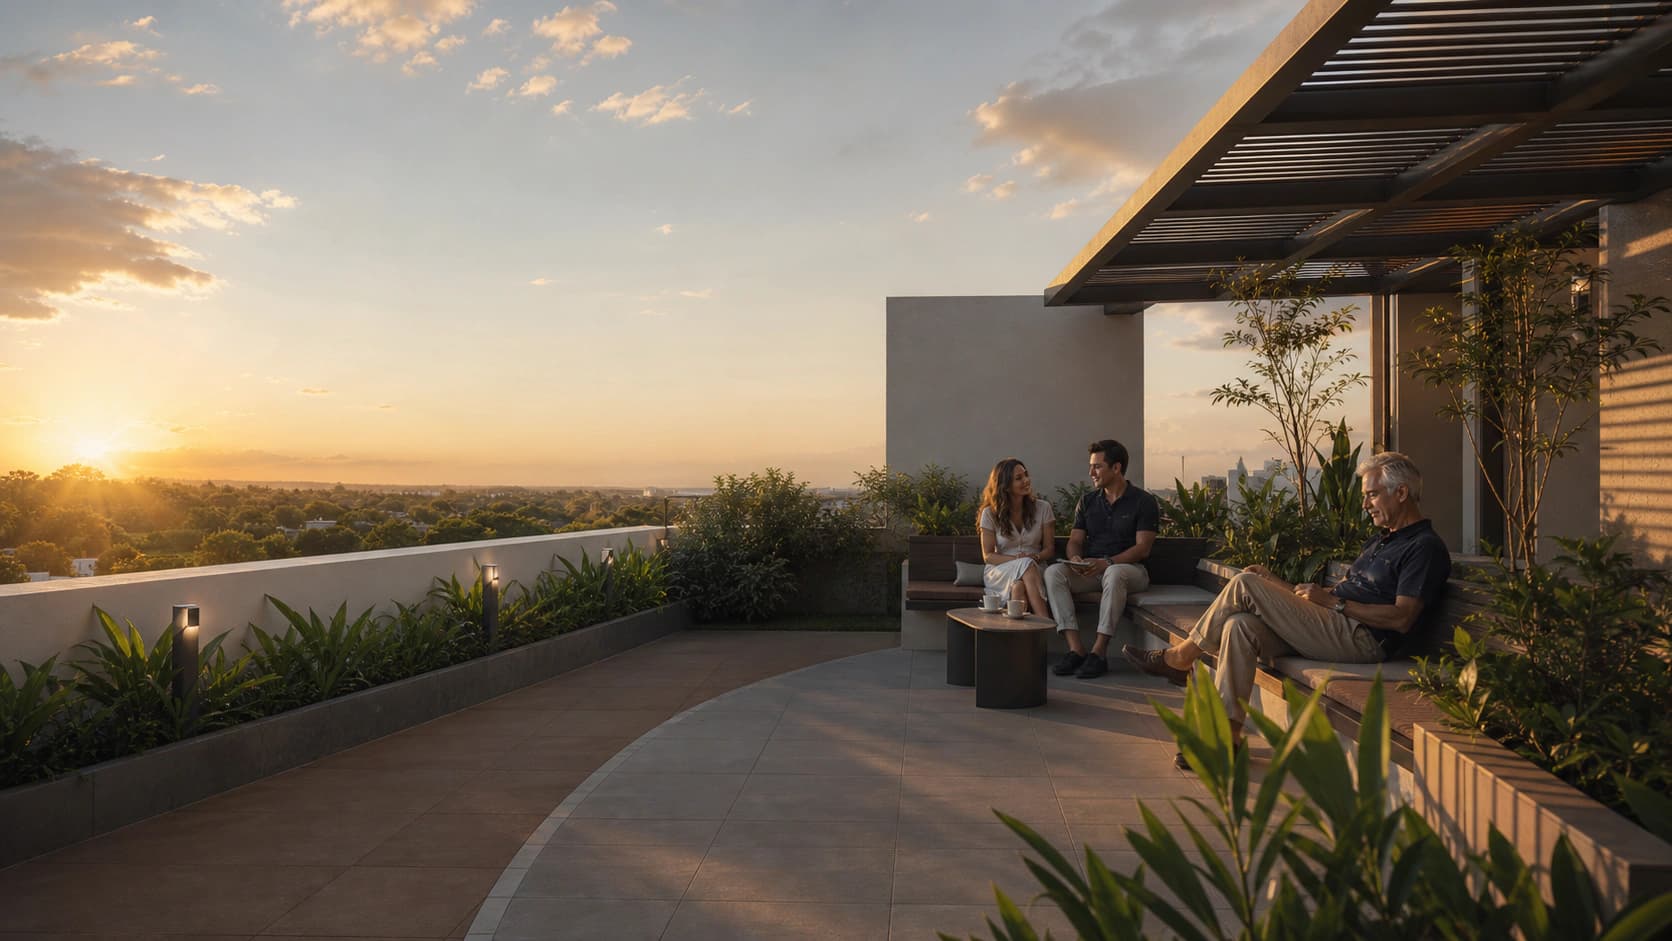
Quiet rooftop seating above central Pune

Pause

A quieter corner above the city.

Calm seating and planted edges create a slower setting for reading, conversation and evening air.

02 · Everyday confidence

Thought through from arrival to retreat.

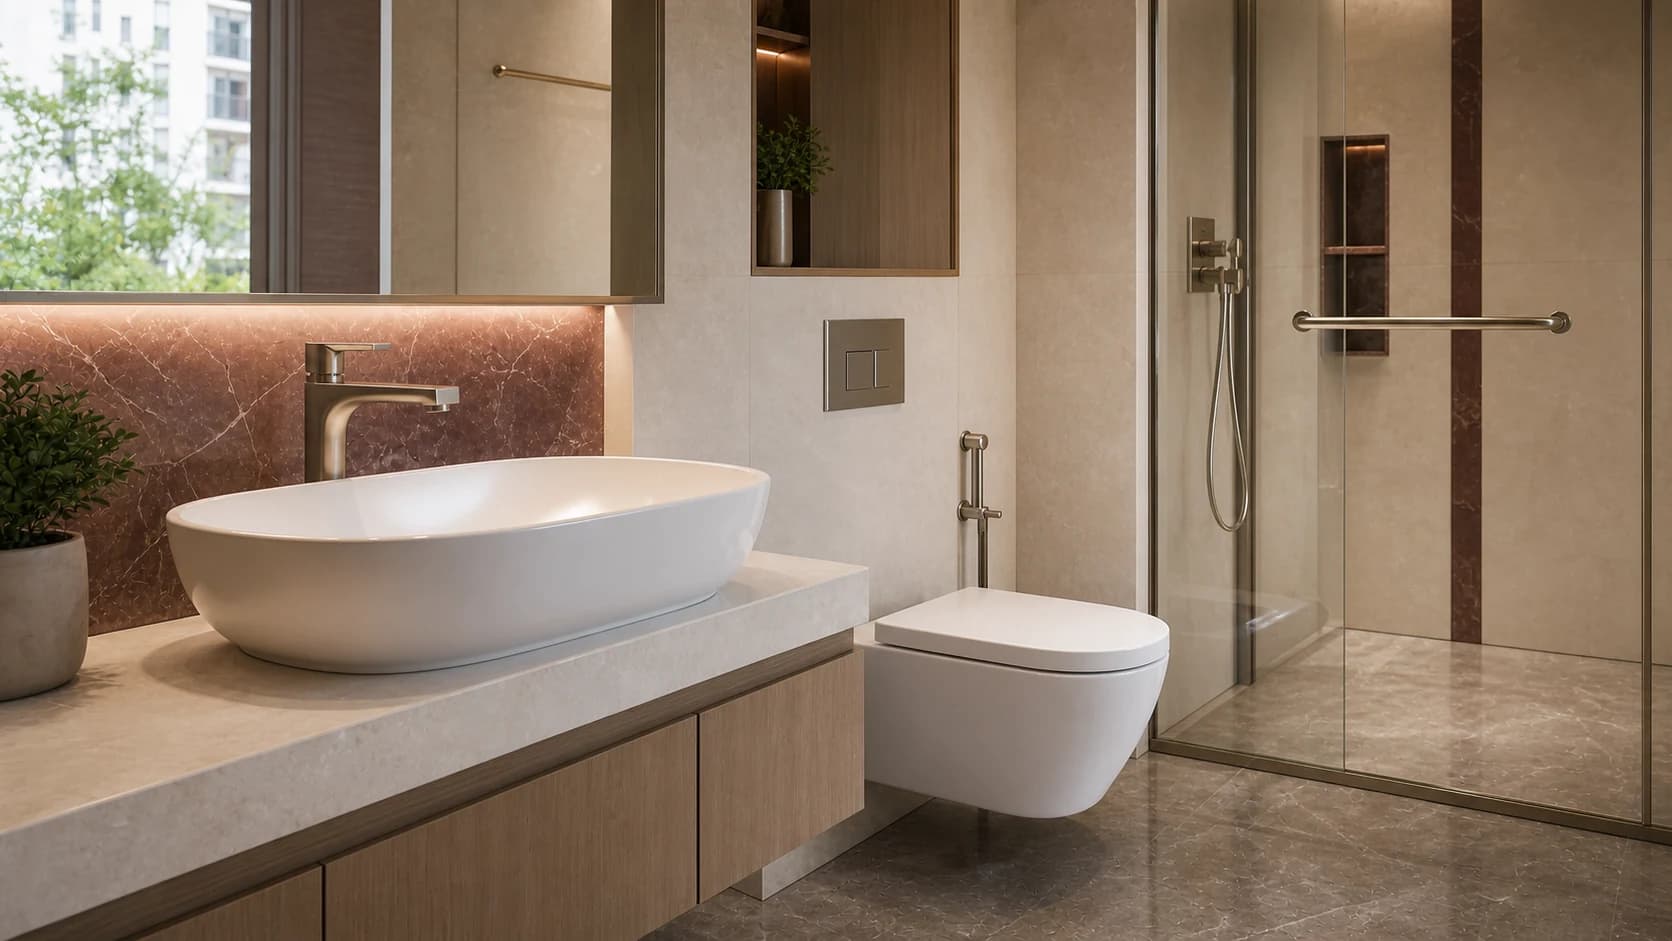
Premium Bath Fittings
01

Premium Bath Fittings

Premium sanitaryware and fittings elevate every bathroom.

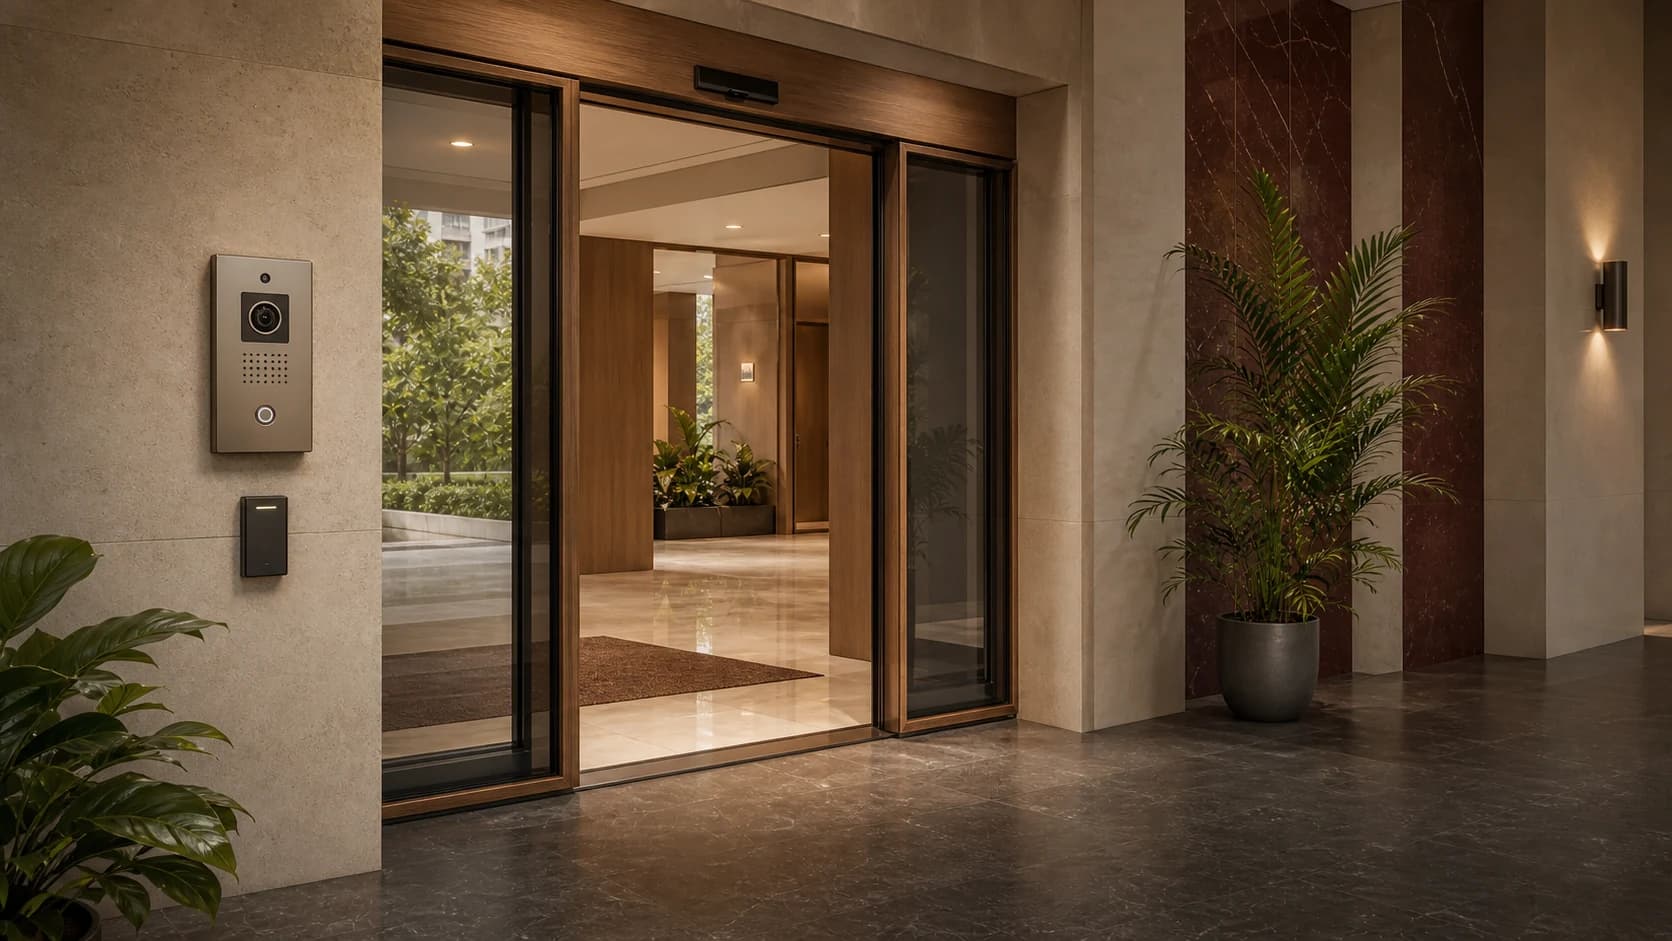
Secure Lobby Access
02

Secure Lobby Access

Video intercom and automated lobby access secure arrivals.
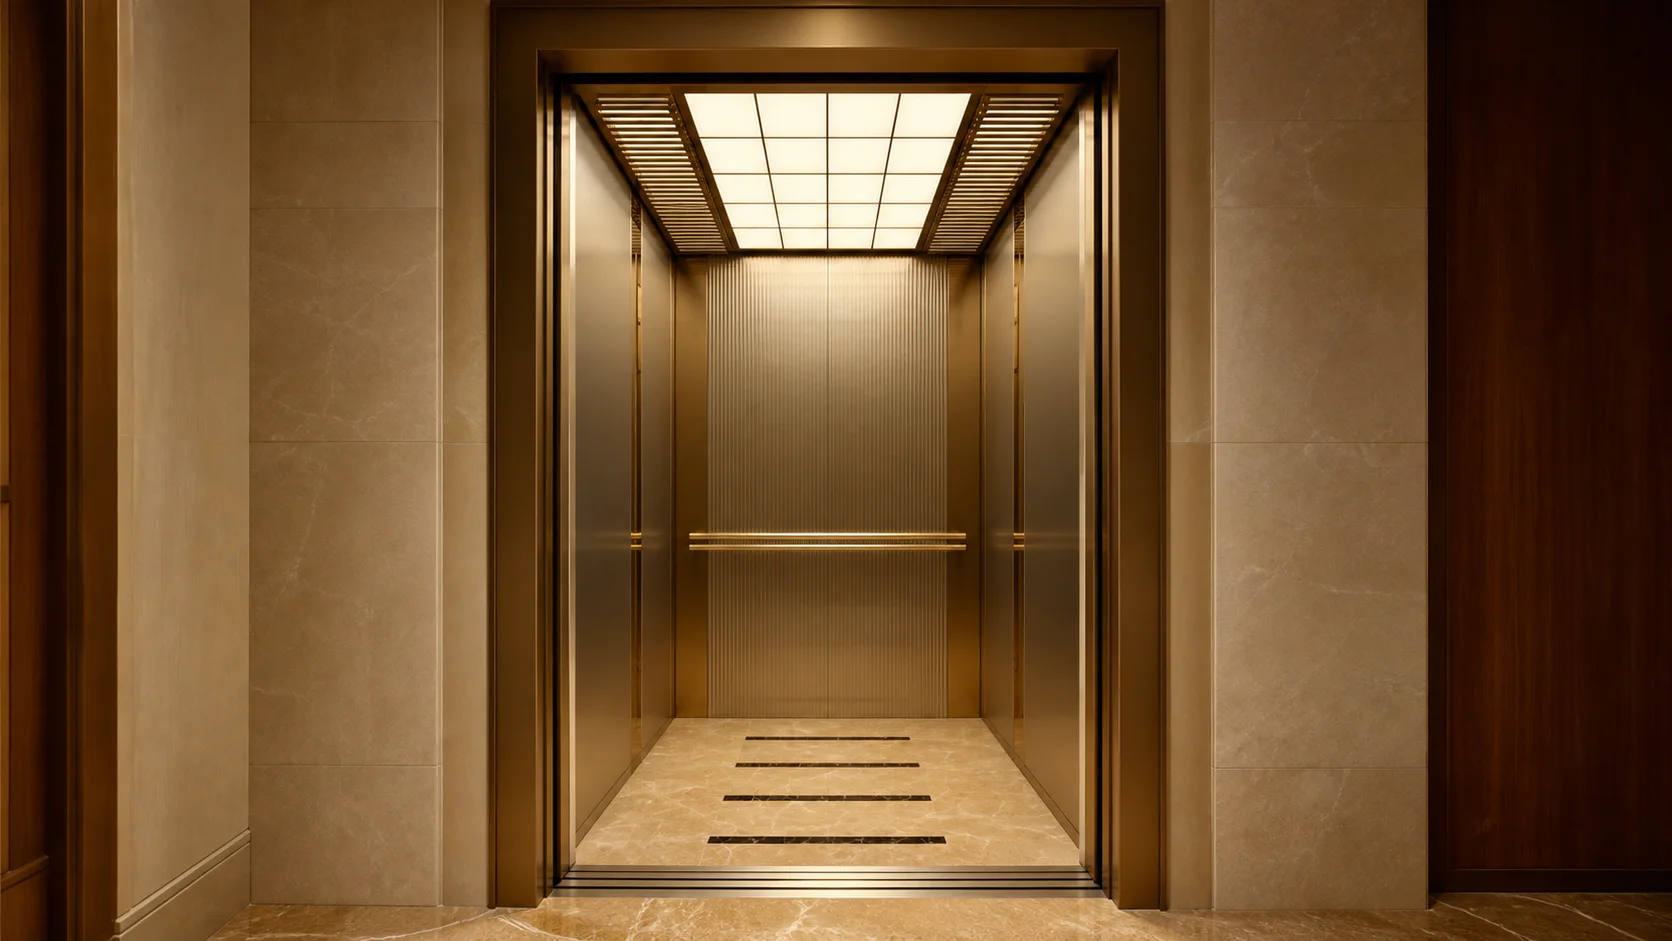
10-Person Lift
03

10-Person Lift

A spacious 10-person passenger lift makes daily movement easy.
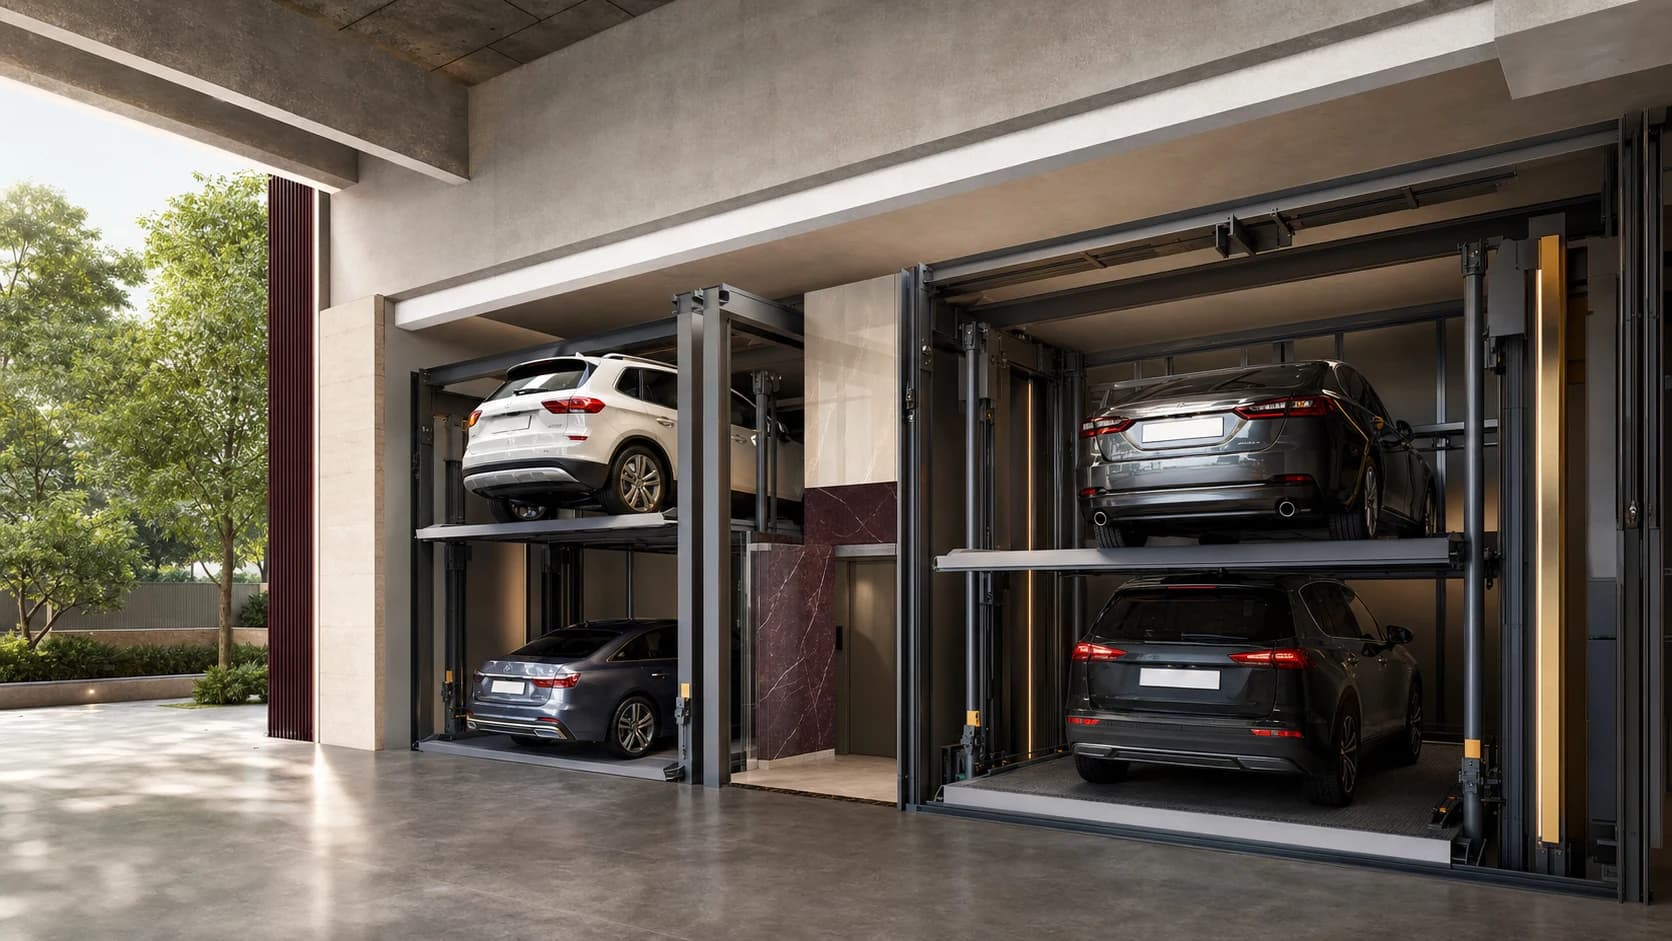
Puzzle Parking
04

Puzzle Parking

Puzzle parking saves space and simplifies daily arrivals.

03 · The specification

Details that work hard every day.

Open each section for the complete material and provision schedule.
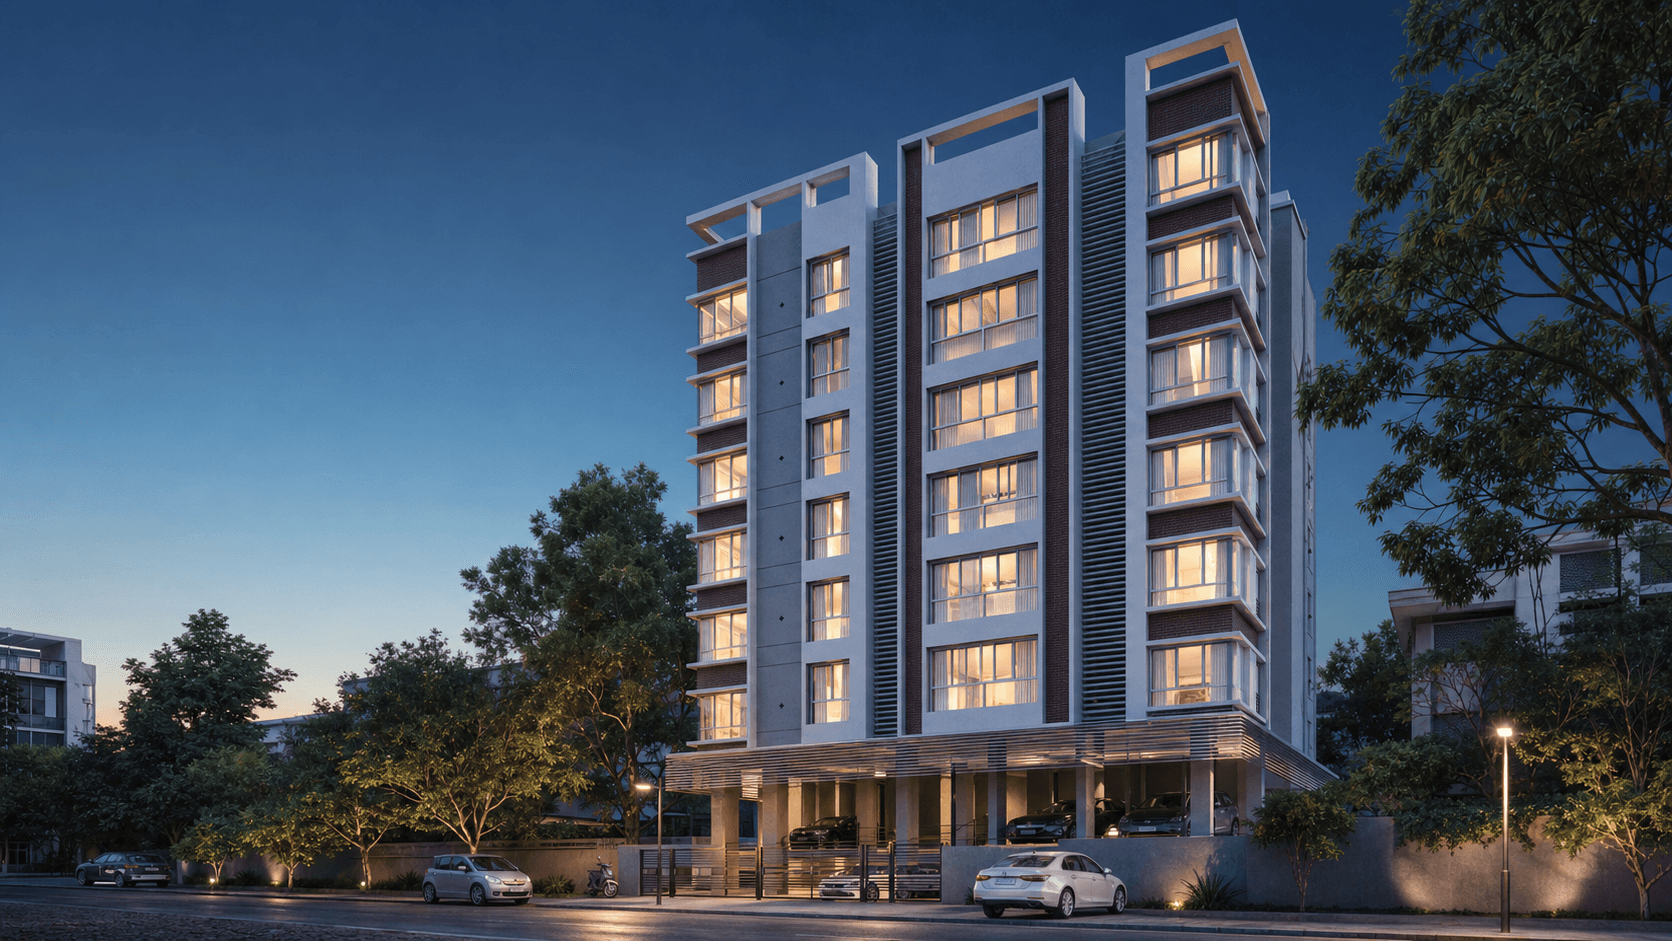
Structure
  • Earthquake-resistant RCC framed structure conforming to IS codes.
  • External walls in 6-inch AAC blocks and internal walls in 5-inch clay bricks.
  • External plaster and internal single-coat plaster with gypsum finish.
Kitchen
  • Granite kitchen platform with stainless-steel sink.
  • Ceramic dado tiles up to the ceiling.
  • Separate taps for drinking and domestic water.
  • Provision for a water purifier, refrigerator and washing machine.
Washrooms
  • CP and sanitary fittings of a reputed make.
  • Anti-skid ceramic floor tiles and ceramic wall cladding.
  • Concealed hot and cold-water plumbing.
  • Provision for electric geyser and exhaust fan.
Windows & Doors
  • Aluminium windows with mosquito mesh and safety grills.
  • Granite window frames.
  • Main door with quality fittings and waterproof internal flush doors.
  • Granite frames for washroom doors.
Electrification
  • Concealed copper wiring with modular switches.
  • Branded MCB and ELCB.
  • Two-way light and fan switches in bedrooms.
  • AC, video door phone, intercom and inverter provisions.
Finishes
  • Low-VOC internal paint and water-resistant exterior acrylic paint.
  • Glossy vitrified tiles in living spaces.
  • Anti-skid tiles in bathrooms and the dry balcony.
  • Trimix or paving blocks for driveways.
Compare floor plans

A private introduction

See how 73 Kangan feels in person.

Visit Patwardhan Baug, explore the residences and speak with the project team about the home that fits you.